Leave a Message

By providing your contact information to Mike Winton Realty & Auction, your personal information will be processed in accordance with Mike Winton Realty & Auction's Privacy Policy. By checking the box(es) below, you expressly consent to receive marketing or promotional real estate communication from Mike Winton Realty & Auction in the manner selected by you. For SMS text messages, message frequency varies. Message and data rates may apply. Consent is not a condition of purchase of any goods or services. You may opt out of receiving further communications from Mike Winton Realty & Auction at any time. To opt out of receiving SMS text messages, reply STOP to unsubscribe. SMS text messaging is subject to our Terms of Use.

Thank you for your message. We will be in touch with you shortly.

1004 Longview Dr
1004 Longview Dr
1004 Longview Dr
1004 Longview Dr
1004 Longview Dr
1004 Longview Dr
1004 Longview Dr
1004 Longview Dr
1004 Longview Dr
1004 Longview Dr
1004 Longview Dr
1004 Longview Dr
1004 Longview Dr
1004 Longview Dr
1004 Longview Dr
1004 Longview Dr
1004 Longview Dr
1004 Longview Dr
1004 Longview Dr
1004 Longview Dr
1004 Longview Dr
1004 Longview Dr
1004 Longview Dr
1004 Longview Dr
1004 Longview Dr
1004 Longview Dr
1004 Longview Dr
1004 Longview Dr
1004 Longview Dr
1004 Longview Dr
1004 Longview Dr
1004 Longview Dr
1004 Longview Dr
1004 Longview Dr
1004 Longview Dr
1004 Longview Dr
1004 Longview Dr
1004 Longview Dr
1004 Longview Dr
1004 Longview Dr
1004 Longview Dr
1004 Longview Dr
1004 Longview Dr
1004 Longview Dr
1004 Longview Dr
1004 Longview Dr
1004 Longview Dr
1004 Longview Dr
1004 Longview Dr
1004 Longview Dr
1004 Longview Dr
1004 Longview Dr
1004 Longview Dr
1004 Longview Dr
1004 Longview Dr
1004 Longview Dr
1004 Longview Dr
1004 Longview Dr
1004 Longview Dr
1004 Longview Dr
1004 Longview Dr
1004 Longview Dr
1004 Longview Dr
1004 Longview Dr
1004 Longview Dr
1004 Longview Dr
1004 Longview Dr
1004 Longview Dr
1004 Longview Dr
1004 Longview Dr
1004 Longview Dr
1004 Longview Dr
1004 Longview Dr
SEE ALL PHOTOS
1004 Longview Dr
1004 Longview Dr
1004 Longview Dr
1004 Longview Dr
1004 Longview Dr
1004 Longview Dr
1004 Longview Dr
1004 Longview Dr
1004 Longview Dr
1004 Longview Dr
1004 Longview Dr
1004 Longview Dr
1004 Longview Dr
1004 Longview Dr
1004 Longview Dr
1004 Longview Dr
1004 Longview Dr
1004 Longview Dr
1004 Longview Dr
1004 Longview Dr
1004 Longview Dr
1004 Longview Dr
1004 Longview Dr
1004 Longview Dr
1004 Longview Dr
1004 Longview Dr
1004 Longview Dr
1004 Longview Dr
1004 Longview Dr
1004 Longview Dr
1004 Longview Dr
1004 Longview Dr
1004 Longview Dr
1004 Longview Dr
1004 Longview Dr
1004 Longview Dr
1004 Longview Dr
1004 Longview Dr
1004 Longview Dr
1004 Longview Dr
1004 Longview Dr
1004 Longview Dr
1004 Longview Dr
1004 Longview Dr
1004 Longview Dr
1004 Longview Dr
1004 Longview Dr
1004 Longview Dr
1004 Longview Dr
1004 Longview Dr
1004 Longview Dr
1004 Longview Dr
1004 Longview Dr
1004 Longview Dr
1004 Longview Dr
1004 Longview Dr
1004 Longview Dr
1004 Longview Dr
1004 Longview Dr
1004 Longview Dr
1004 Longview Dr
1004 Longview Dr
1004 Longview Dr
1004 Longview Dr
1004 Longview Dr
1004 Longview Dr
1004 Longview Dr
1004 Longview Dr
1004 Longview Dr
1004 Longview Dr
1004 Longview Dr
1004 Longview Dr
1004 Longview Dr
Courtesy of Compass, Robin Lyons Listing Contact: 6154825795 
Sold

1004 Longview Dr

1004 Longview Dr, Hendersonville, TN 37075

$760,900
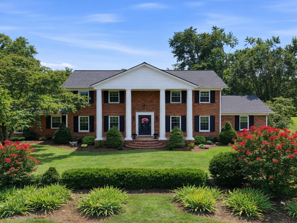
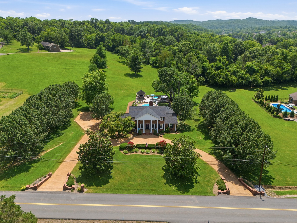
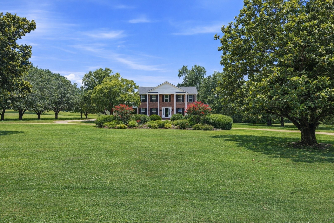
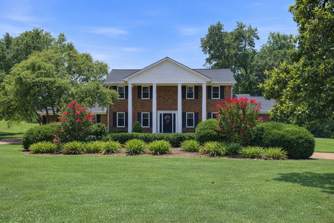
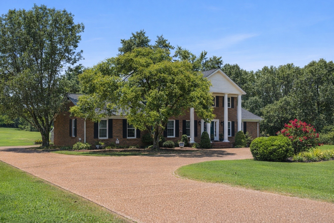
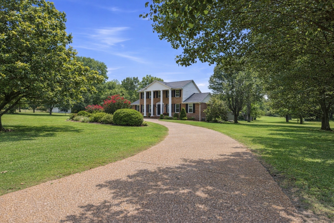
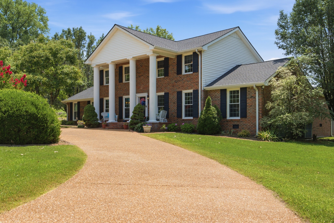
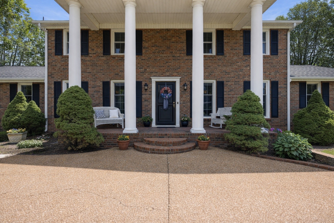
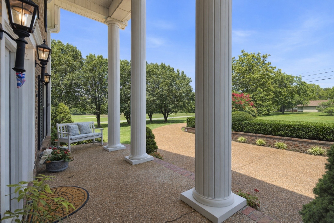
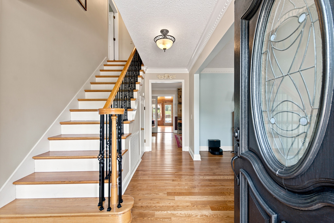
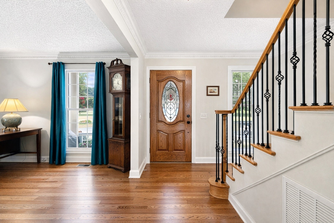
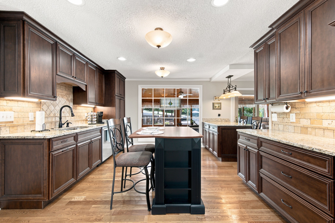
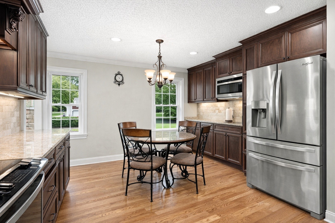
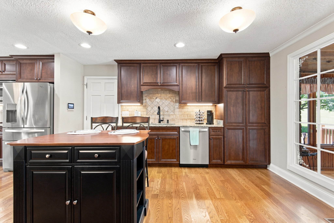
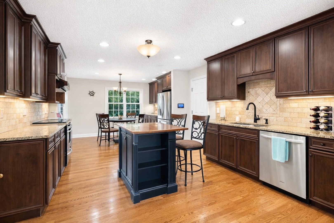
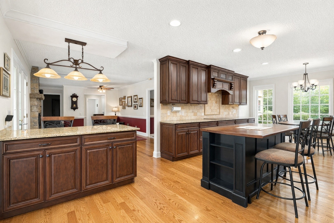
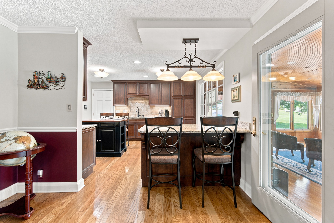
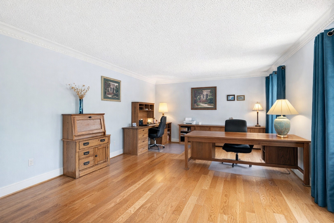
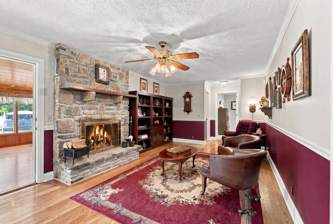
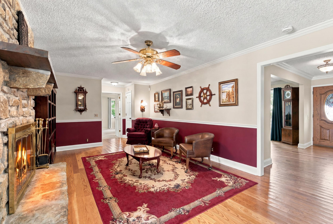
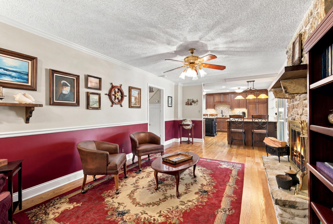
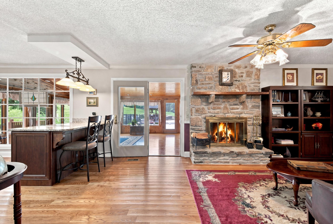
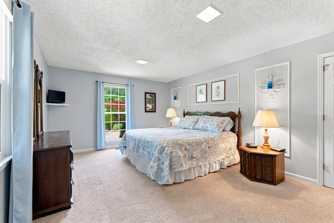
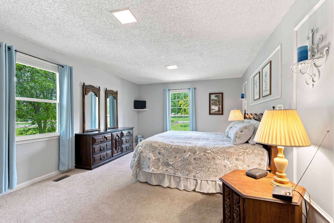
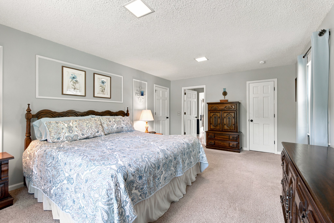
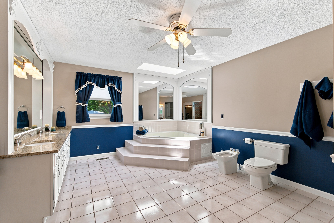
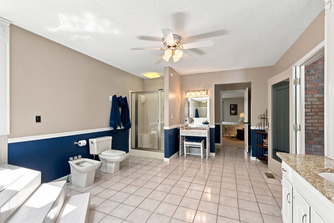
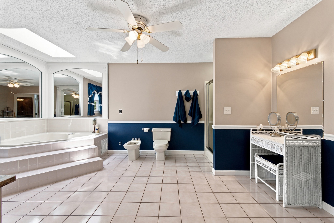
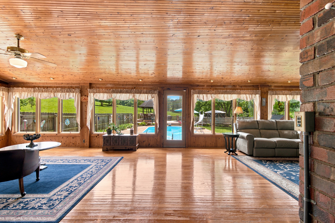
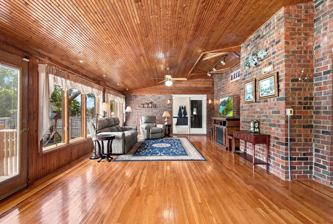
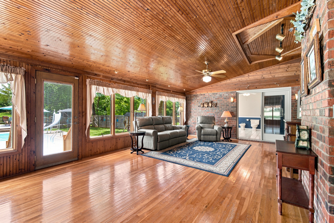
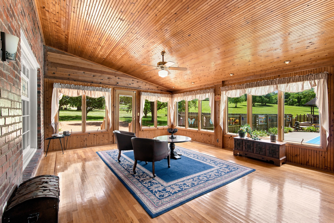
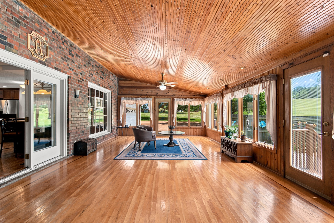
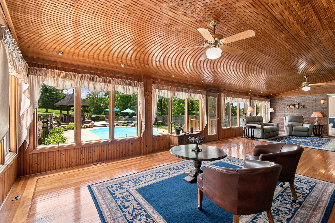
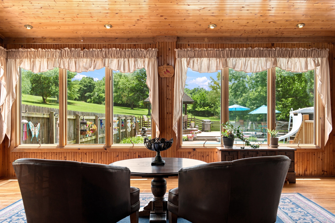
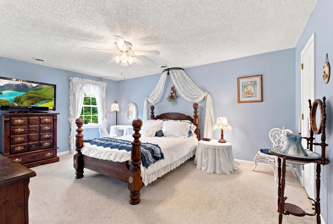
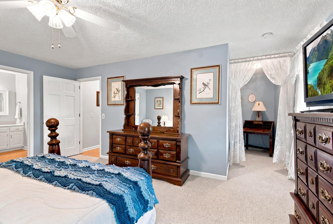
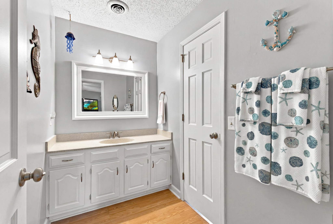
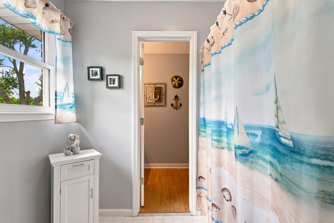
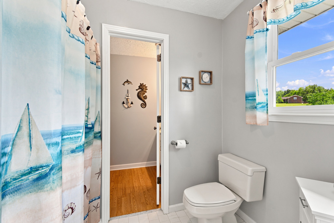
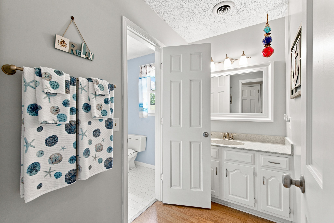
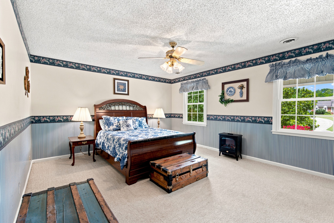
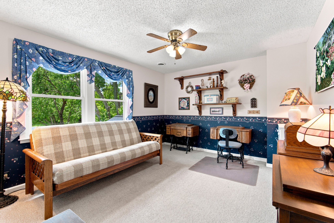
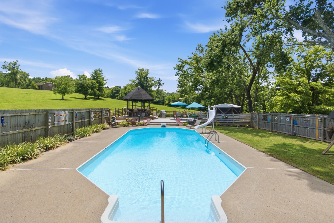
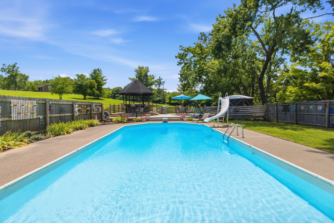
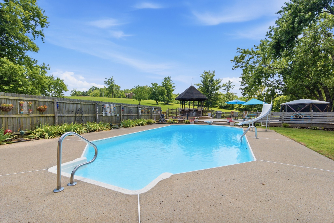
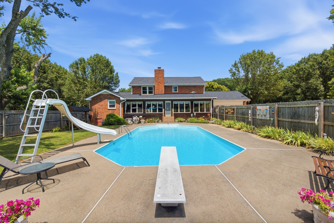
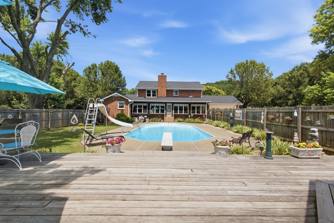
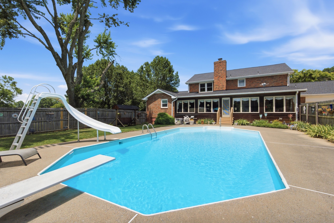
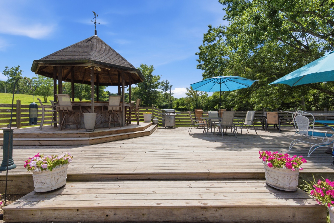
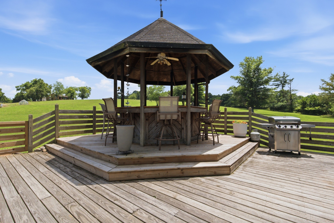
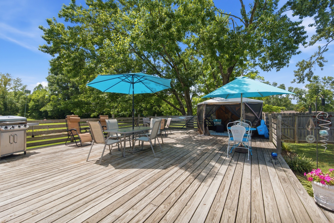
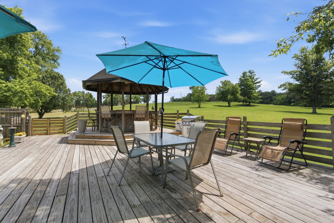
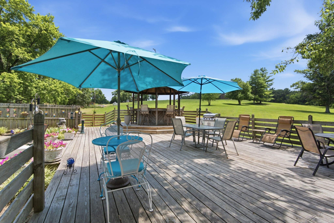
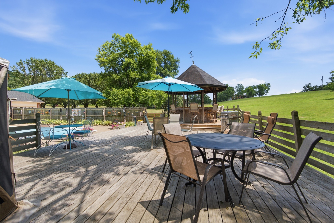
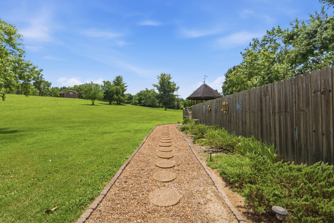
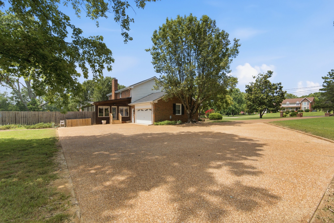
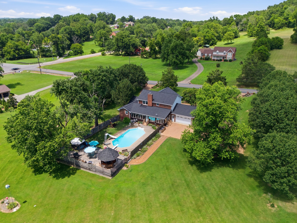
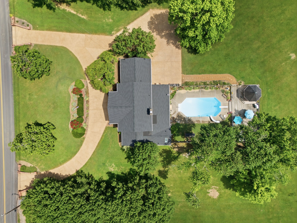
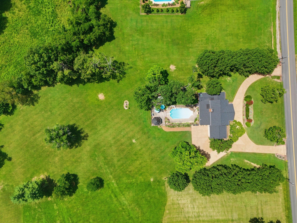
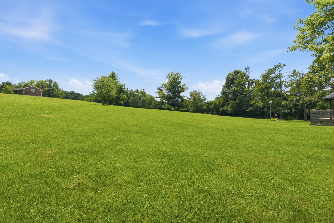
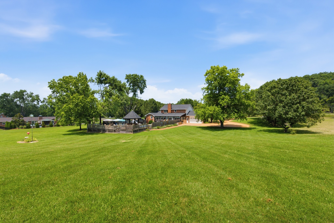
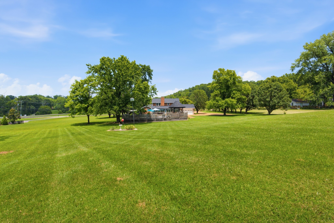
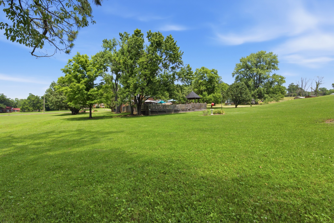
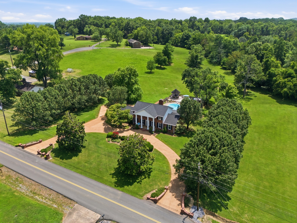
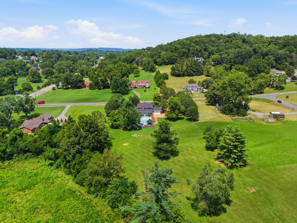
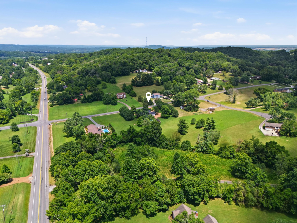
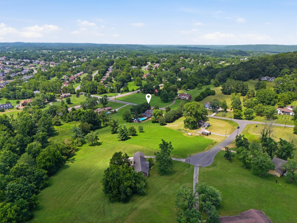
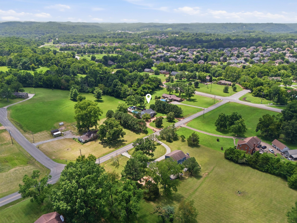
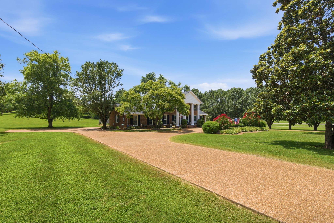
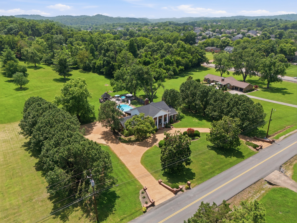
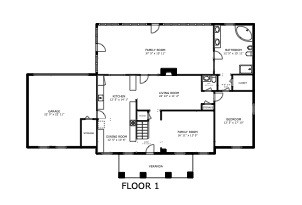
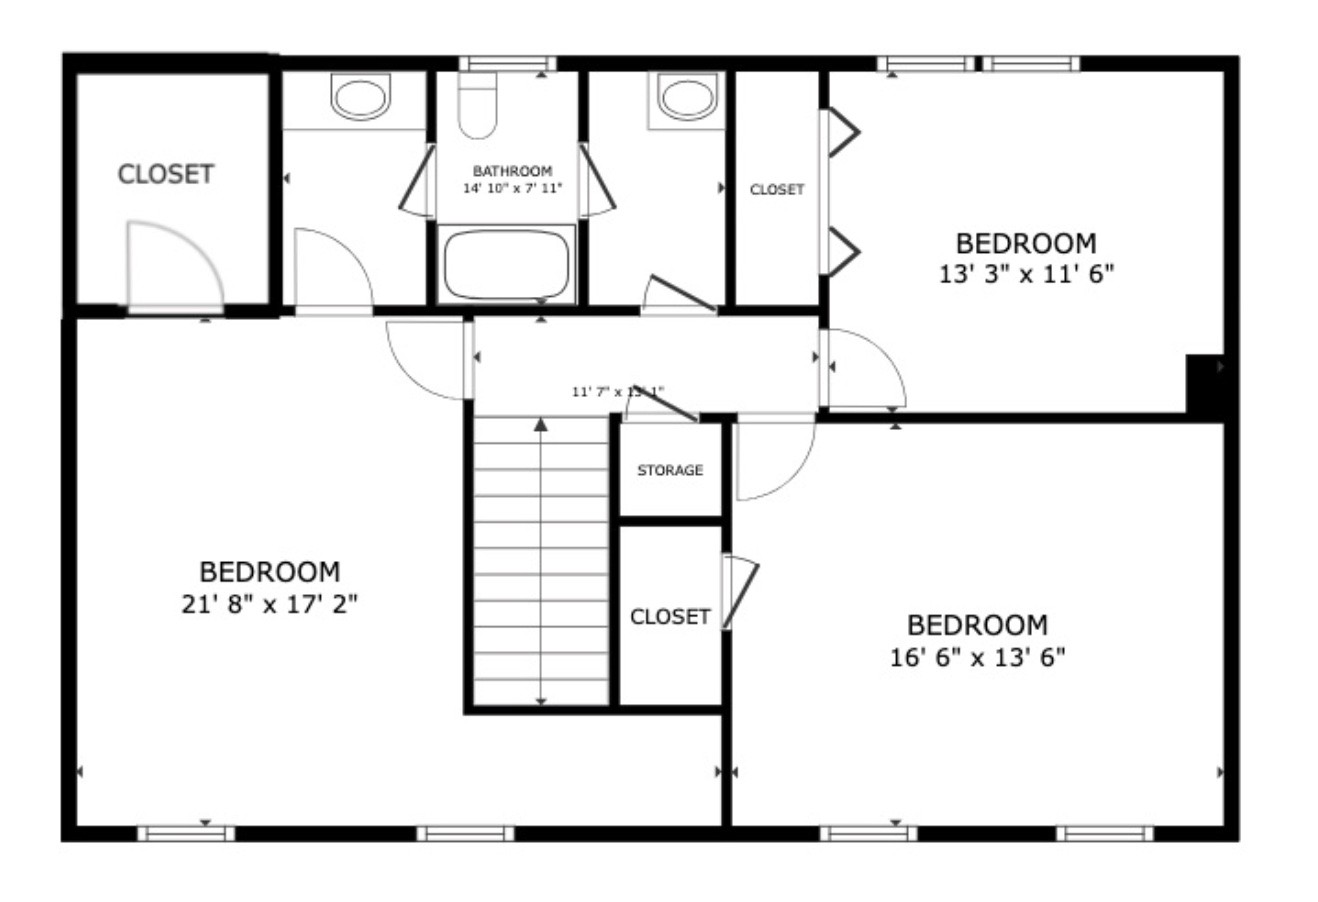
Welcome home to this stunning 3,371-square-foot Colonial-style estate, perfectly situated on 2.5 sprawling acres in the heart of Hendersonville, Tennessee. Built in 1974, this timeless brick property blends classic southern charm with major modern upgrades. The grand front porch with stately columns greets you, offering a picturesque view of the expansive front lawn.Step inside to find a beautifully updated interior featuring a fully remodeled gourmet kitchen, complete with custom cabinetry, premium granite countertops, and sleek stainless steel appliances. Roof Replaced just 2 years ago! Designed for functional living, the spacious layout includes 4 bedrooms and 2.5 bathrooms. Peace of mind comes standard with massive infrastructure upgrades, including a brand-new main water line to the house, completely replaced PEX plumbing throughout the crawl space, and energy-efficient double-hung replacement windows throughout.The outdoor space is an absolute private paradise built for entertaining. The backyard features a deep, fiberglass inground pool equipped with a diving board and a slide. It is surrounded by a spacious concrete patio and fully secured by a brand-new privacy fence. A brand-new custom pool cover and a new sand filter keep maintenance effortless. Beyond the pool area, you will find an additional deck area featuring a beautiful gazebo, perfect for relaxing in the shade.Bringing your toys or recreational vehicles is easy thanks to a dedicated RV parking area equipped with a 50-amp electrical outlet. Combining expansive acreage, extensive high-ticket upgrades, and an unbeatable Hendersonville location, this rare find offers the perfect country-estate feel with city convenience. And best of all NO HOA!

4
beds

3
baths

3,371 Sq.Ft. LIVING AREA

2.42 Acres lot

Mike Winton

Mike Winton

Features & Amenities

Interior

  • total bedrooms4
  • Total bathrooms3
  • full bathrooms2
  • half bathroom1
  • Flooring Carpet, Wood, Tile
  • Fireplace Wood Burning
  • APPLIANCES Electric Range, Dishwasher, Disposal, ENERGY STAR Qualified Appliances, Microwave, Stainless Steel Appliance(s)
  • other interior Features Ceiling Fan(s), Entrance Foyer, High Speed Internet

Area & Lot

  • Status Sold
  • Date Sold August 13, 2026
  • Living Area3,371 Sq.Ft.
  • Total Area3,371 Sq.Ft.
  • Lot Area2.42 Acres
  • MLS® ID3248206
  • TypeResidential
  • YEAR BUILT1974
  • Architecture StylesColonial
  • Elementary SchoolDr. William Burrus Elementary at Drakes Creek
  • Middle SchoolKnox Doss Middle School at Drakes Creek
  • High SchoolBeech Sr High School

Exterior

  • STORIES2
  • Garage Space2.0
  • water SourcePublic
  • utilitiesWater Available
  • PoolIn Ground
  • roofShingle
  • lot featuresLevel
  • parkingGarage Faces Rear, Circular Driveway, Parking Pad
  • HEAT TYPEHeat Pump
  • AIR CONDITIONINGCentral Air
  • sewerSeptic Tank

Financial

  • Sales Price$760,900
  • Real Estate Tax $2,442/yr

Work With a Team That Knows the Market

With a passion for turning your dreams into realty, we offer expert guidance, integrity-driven services, and a commitment to helping you navigate the property market with confidence. Your goals are our priority, and with us, every auction becomes a promising opportunity.

Follow us on Instagram