Leave a Message

By providing your contact information to Mike Winton Realty & Auction, your personal information will be processed in accordance with Mike Winton Realty & Auction's Privacy Policy. By checking the box(es) below, you expressly consent to receive marketing or promotional real estate communication from Mike Winton Realty & Auction in the manner selected by you. For SMS text messages, message frequency varies. Message and data rates may apply. Consent is not a condition of purchase of any goods or services. You may opt out of receiving further communications from Mike Winton Realty & Auction at any time. To opt out of receiving SMS text messages, reply STOP to unsubscribe. SMS text messaging is subject to our Terms of Use.

Thank you for your message. We will be in touch with you shortly.

126 N Steeplechase Dr
SEE ALL PHOTOS
126 N Steeplechase Dr
Sold

126 N Steeplechase Dr

126 N Steeplechase Dr, Mc Minnville, TN 37110

$420,900
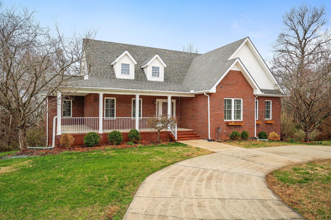
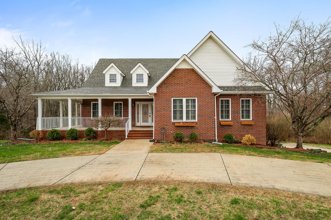
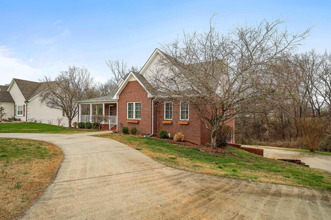
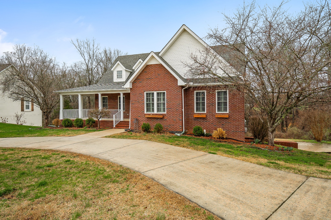
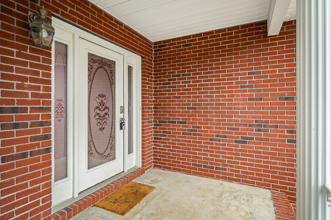
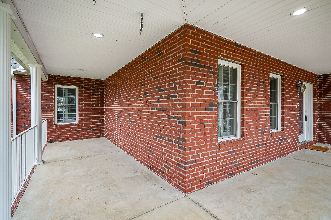
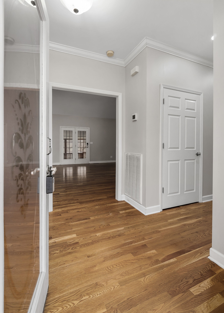
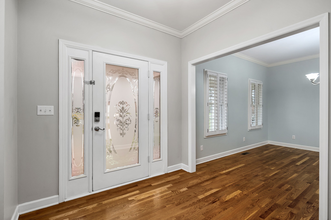
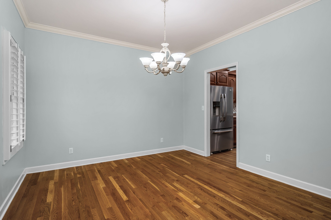
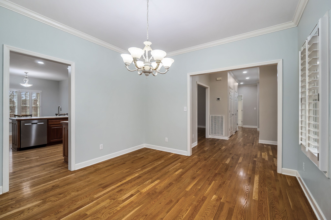
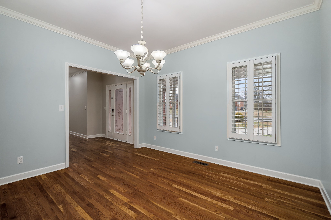
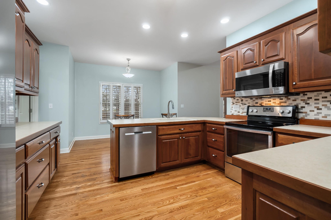
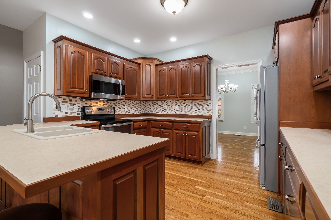
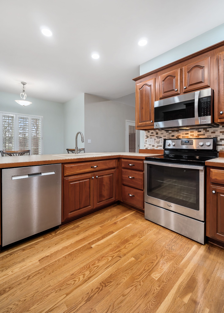
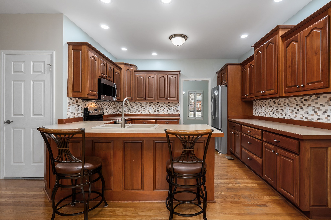
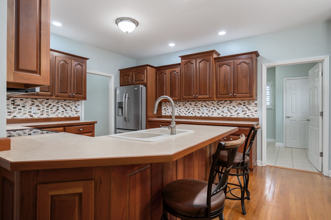
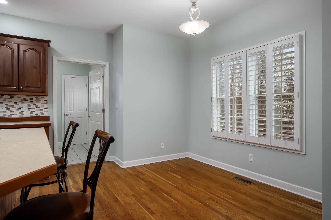
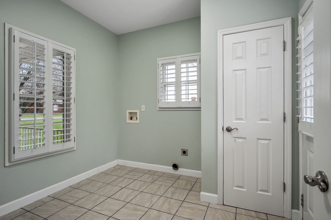
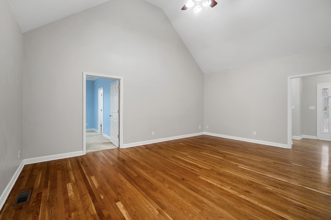
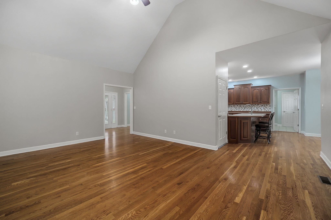
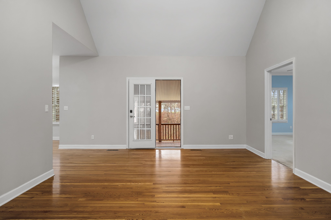
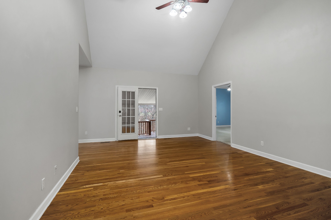
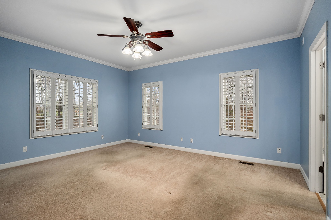
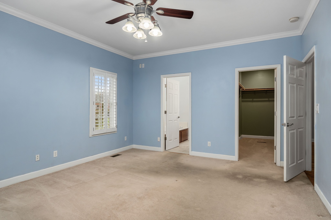
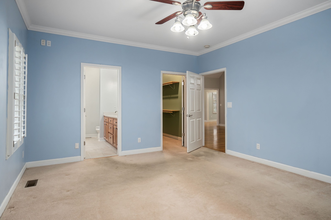
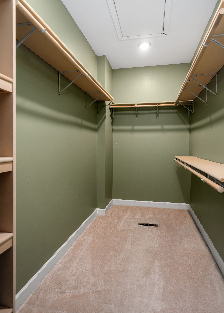
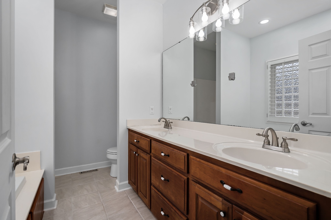
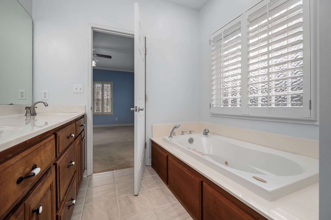
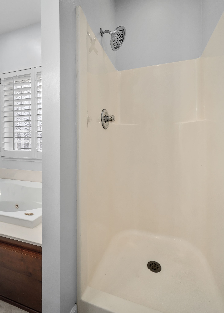
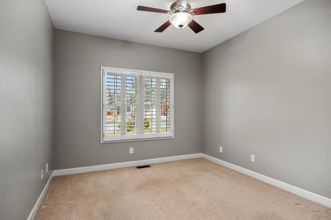
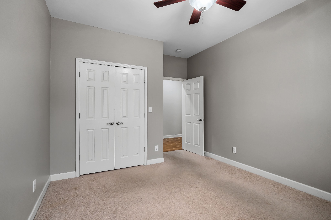
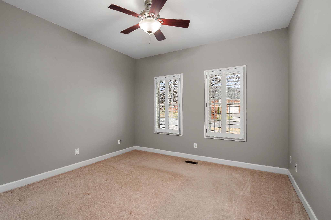
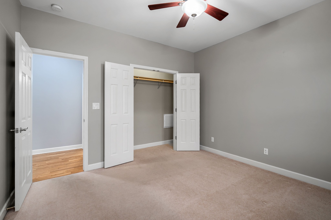
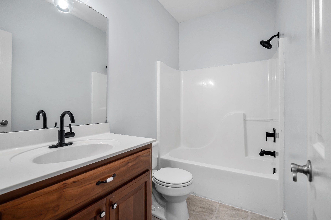
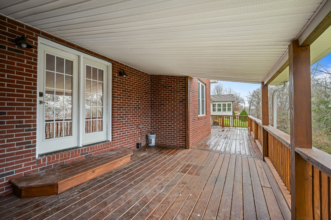
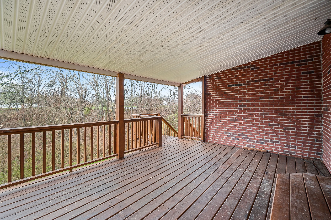
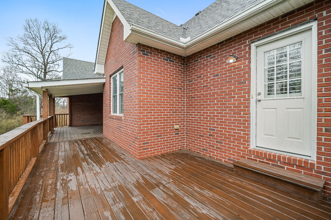
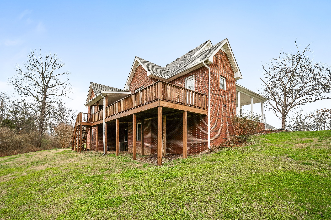
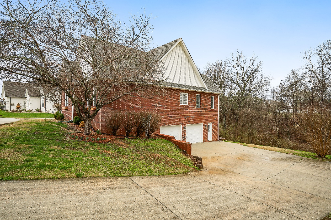
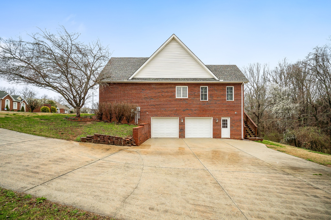
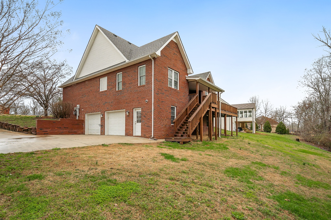
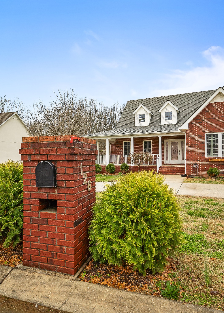
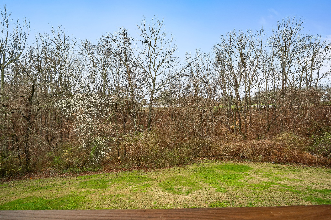
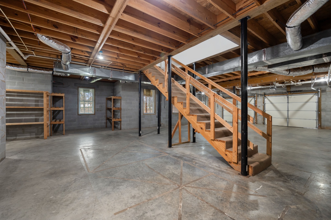
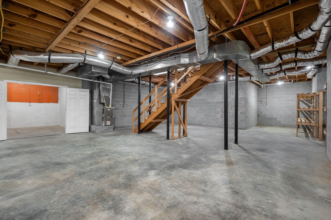
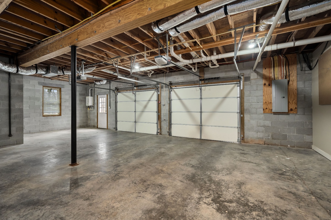
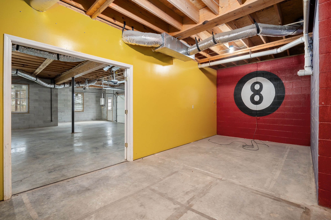
Classic brick beauty ideally located in the city limits. This timeless traditional home is ready for a new owner and checks all the boxes. formal dining room, spacious living room, kitchen with timeless cabinets and breakfast area, hardwood floors and plantation shutters, primary bedroom with amazing walk-in closet, full bath w/ separate tub/shower, split bedroom system, 2 additional bedrooms and full bath, lots of extra closets and storage and nice utility room. Entertainers dream on back deck, which is partially covered, full basement w/ 2 car garage, lots of future expansion opportunities. This home won't last long so please call today to schedule your private viewing.

3
beds

2
baths

1,877 Sq.Ft. LIVING AREA

0.69 Acres lot

Katie Guthrie-Shearin

Katie Guthrie-Shearin

Features & Amenities

Interior

  • total bedrooms3
  • Total bathrooms2
  • full bathrooms2
  • Flooring Carpet, Wood, Tile
  • APPLIANCES Dishwasher, Microwave, Refrigerator, Electric Oven, Electric Range
  • other interior Features Ceiling Fan(s), Entrance Foyer, Extra Closets, Storage

Area & Lot

  • Status Sold
  • Living Area1,877 Sq.Ft.
  • Total Area1,877 Sq.Ft.
  • Lot Area0.69 Acres
  • MLS® ID2627940
  • TypeResidential
  • YEAR BUILT2004
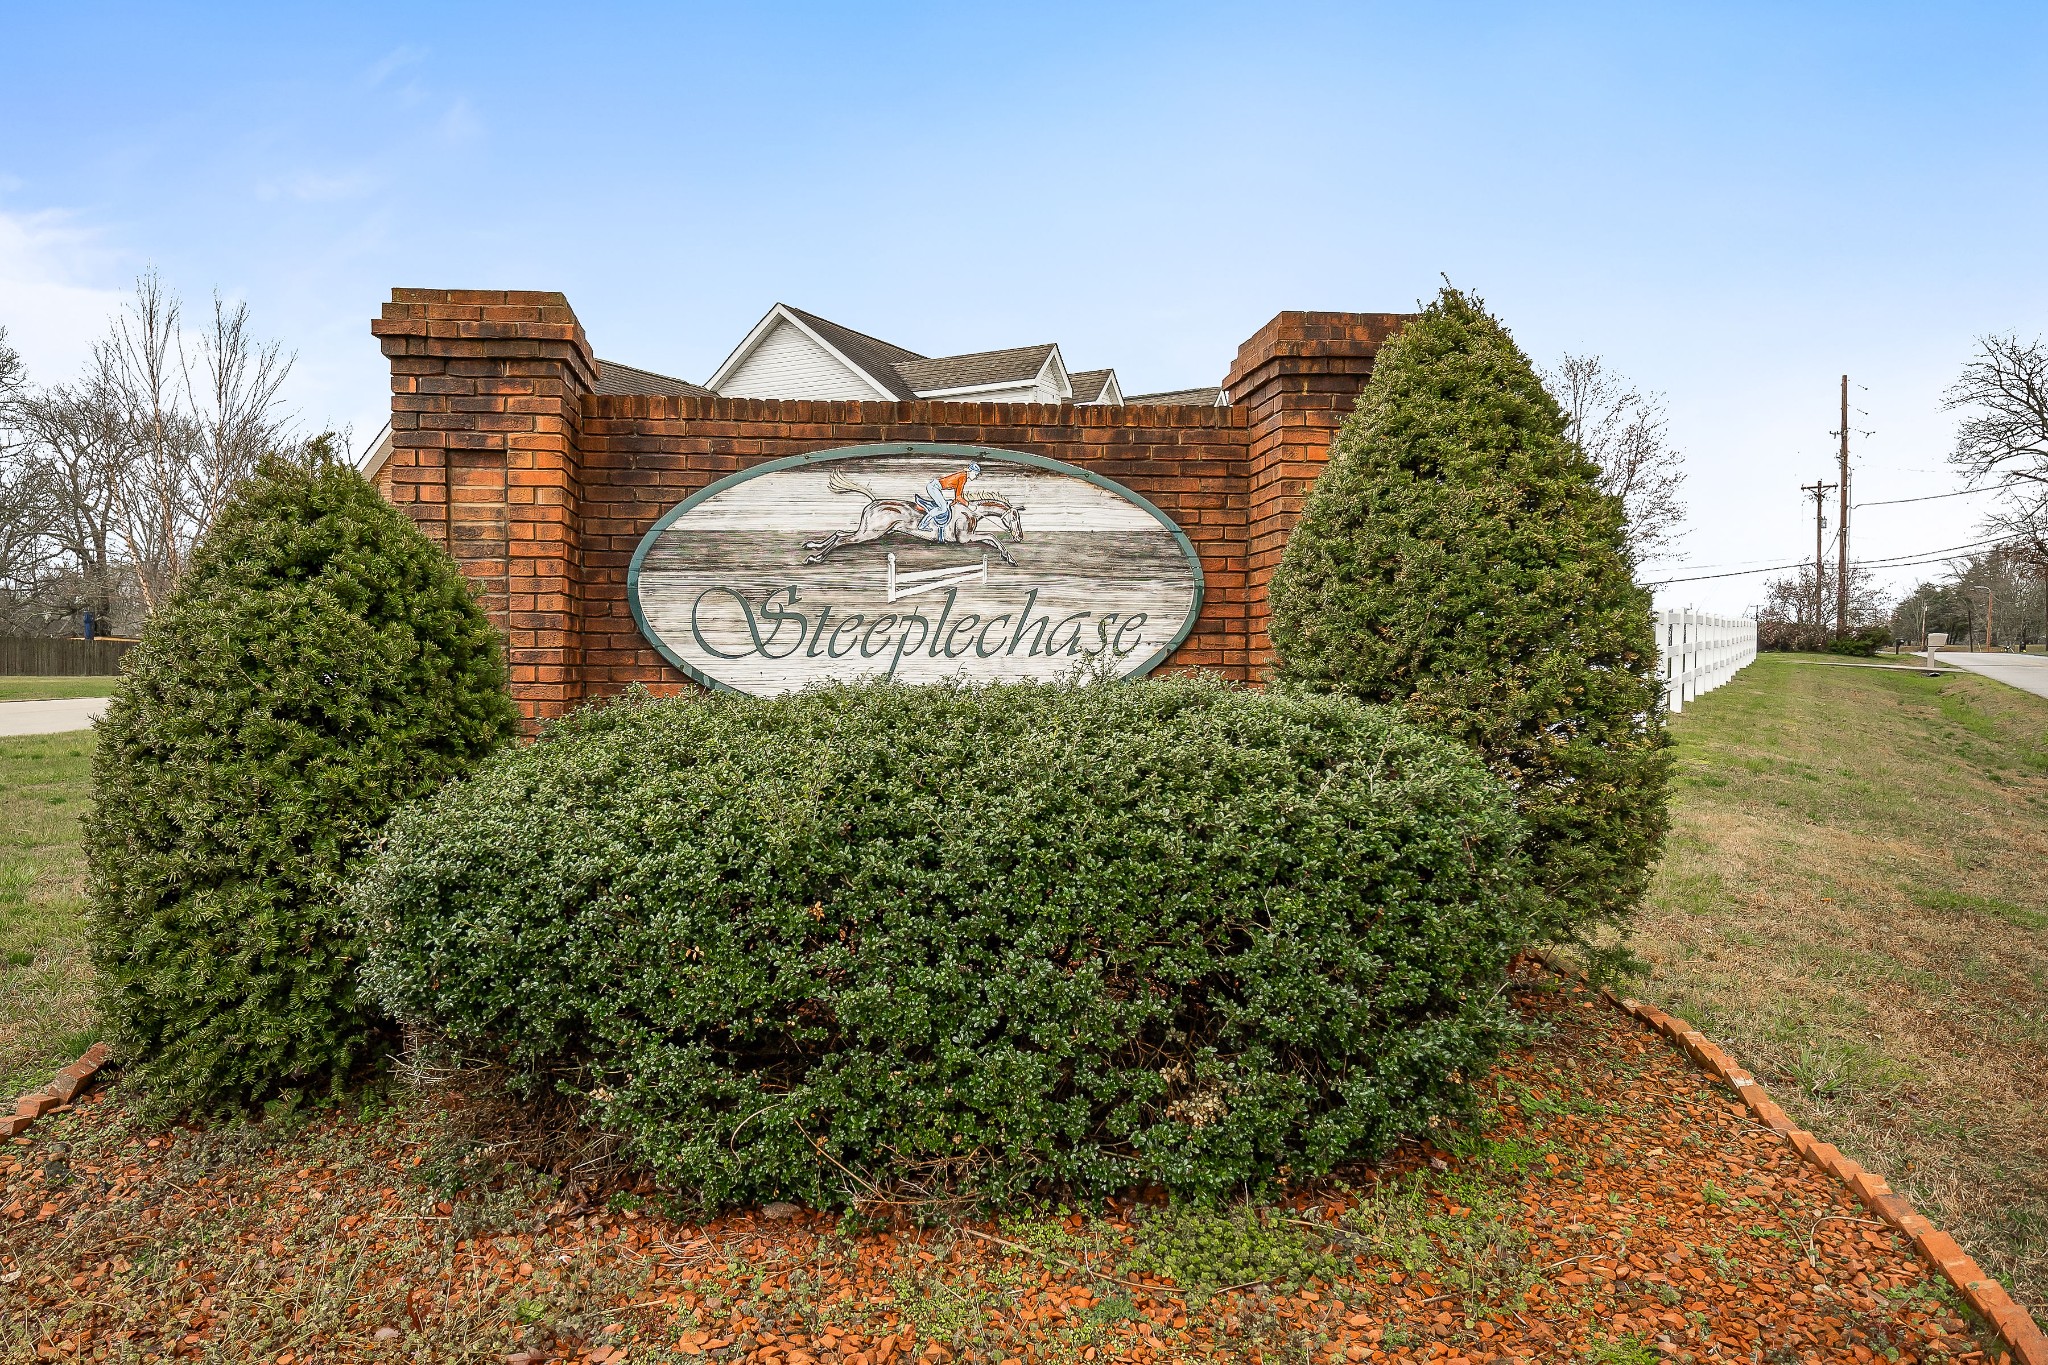
  • NeighborhoodMcMinnville
  • Architecture StylesTraditional
  • Elementary SchoolHickory Creek School
  • Middle SchoolWarren County Middle School
  • High SchoolWarren County High School

Exterior

  • STORIES1
  • Garage Space2.0
  • water SourcePublic
  • utilitiesElectricity Available, Water Available
  • roofShingle
  • parkingGarage Door Opener, Basement, Circular Driveway, Concrete
  • HEAT TYPECentral, Electric
  • AIR CONDITIONINGCentral Air, Electric
  • sewerPublic Sewer

Financial

  • Sales Price$420,900
  • Real Estate Tax $2,560/yr

McMinnville

Explore

Work With a Team That Knows the Market

With a passion for turning your dreams into realty, we offer expert guidance, integrity-driven services, and a commitment to helping you navigate the property market with confidence. Your goals are our priority, and with us, every auction becomes a promising opportunity.

Follow us on Instagram