215 Falcon Dr
215 Falcon Dr
215 Falcon Dr
215 Falcon Dr
215 Falcon Dr
215 Falcon Dr
215 Falcon Dr
215 Falcon Dr
215 Falcon Dr
215 Falcon Dr
215 Falcon Dr
215 Falcon Dr
215 Falcon Dr
215 Falcon Dr
215 Falcon Dr
215 Falcon Dr
215 Falcon Dr
215 Falcon Dr
215 Falcon Dr
215 Falcon Dr
215 Falcon Dr
215 Falcon Dr
215 Falcon Dr
215 Falcon Dr
215 Falcon Dr
SEE ALL PHOTOS
215 Falcon Dr
215 Falcon Dr
215 Falcon Dr
215 Falcon Dr
215 Falcon Dr
215 Falcon Dr
215 Falcon Dr
215 Falcon Dr
215 Falcon Dr
215 Falcon Dr
215 Falcon Dr
215 Falcon Dr
215 Falcon Dr
215 Falcon Dr
215 Falcon Dr
215 Falcon Dr
215 Falcon Dr
215 Falcon Dr
215 Falcon Dr
215 Falcon Dr
215 Falcon Dr
215 Falcon Dr
215 Falcon Dr
215 Falcon Dr
215 Falcon Dr
Courtesy of RE/MAX 1st Realty, Dana Dillinger Listing Contact: 9314342491 
Sold

215 Falcon Dr

215 Falcon Dr, Manchester, TN 37355

$375,000
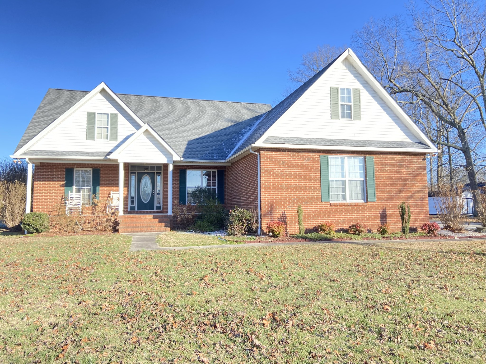
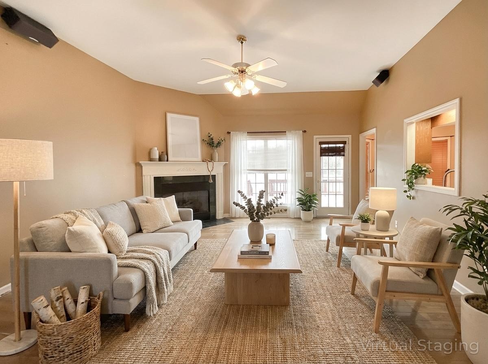
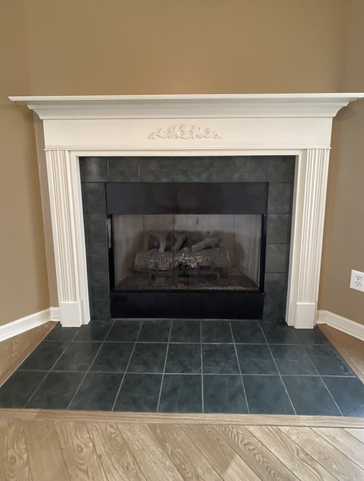
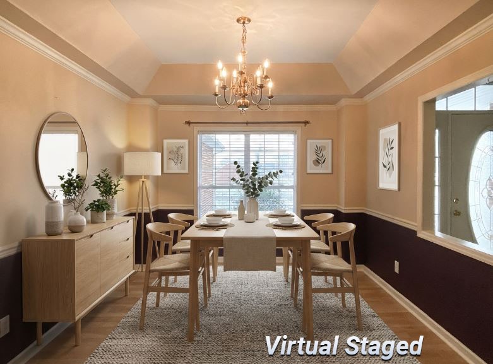
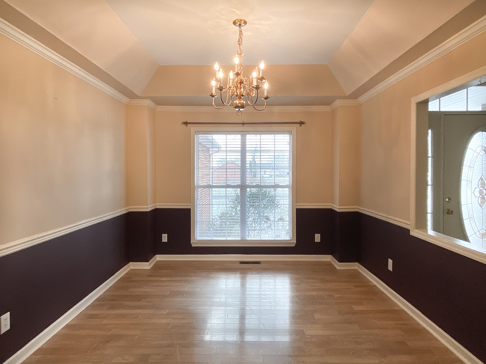
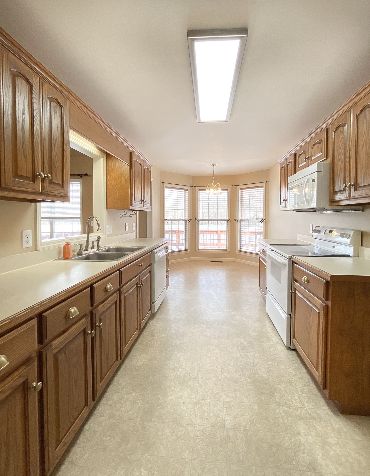
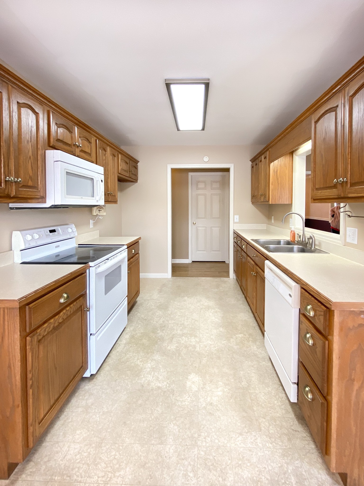
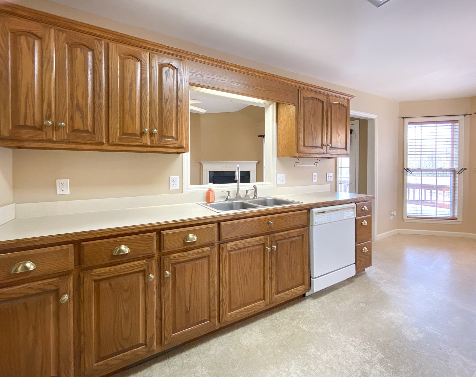
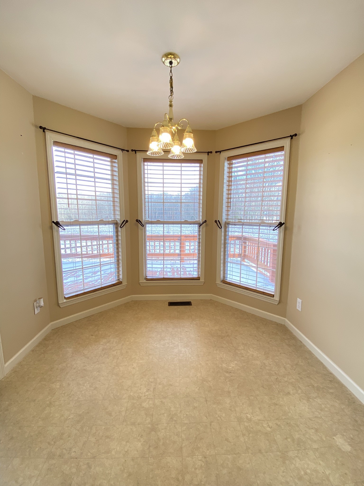
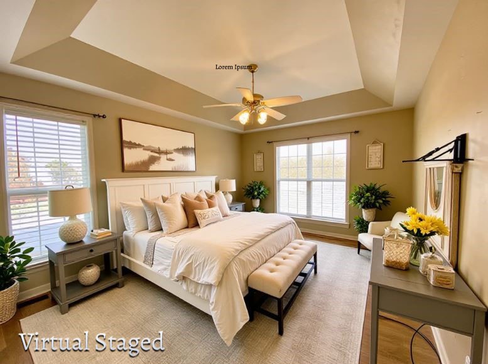
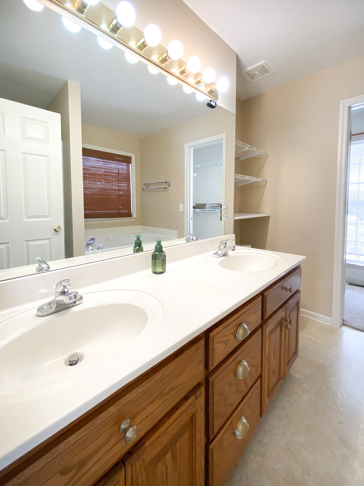
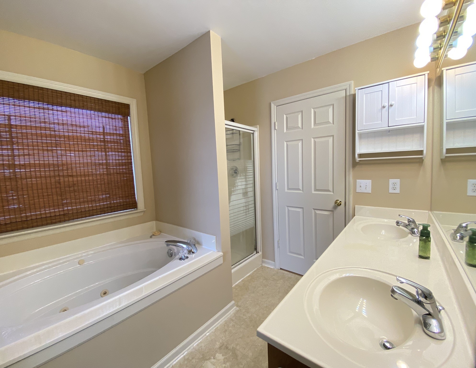
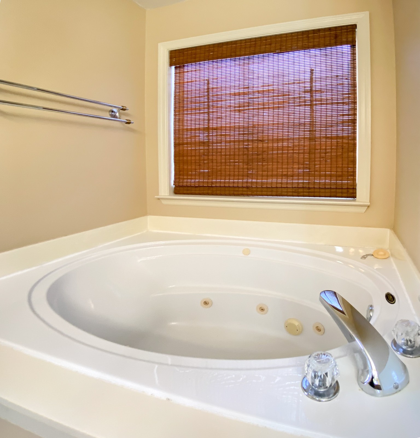
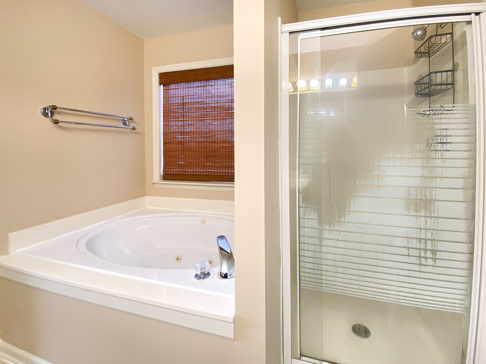
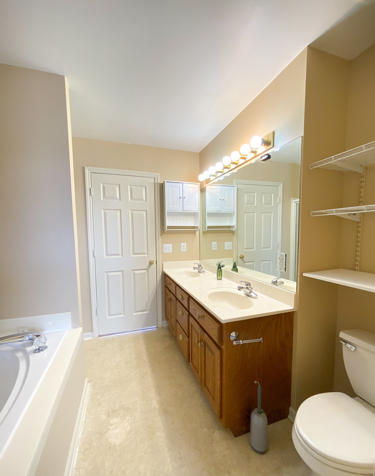
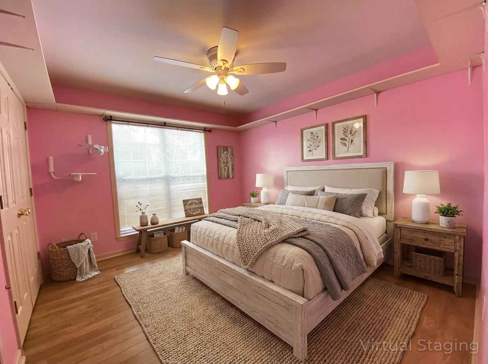
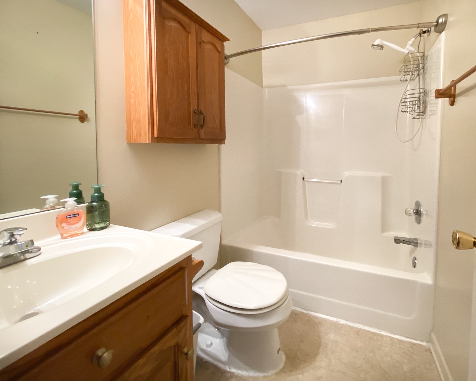
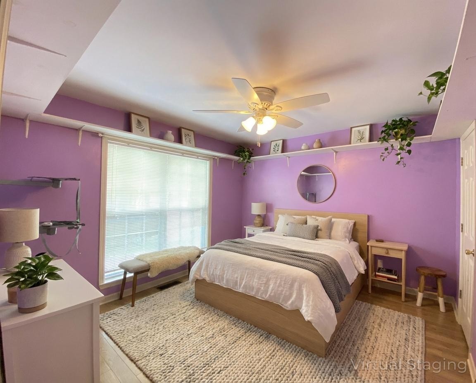
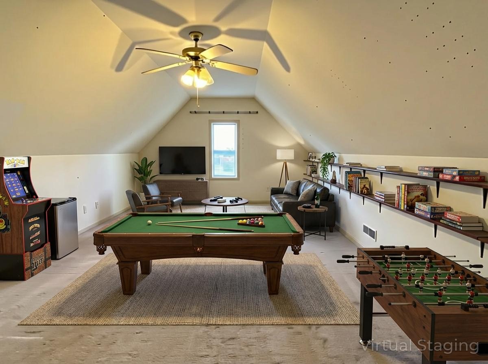
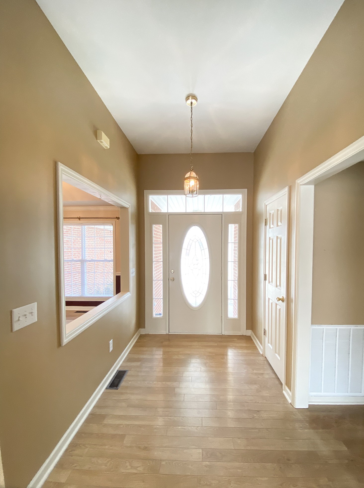
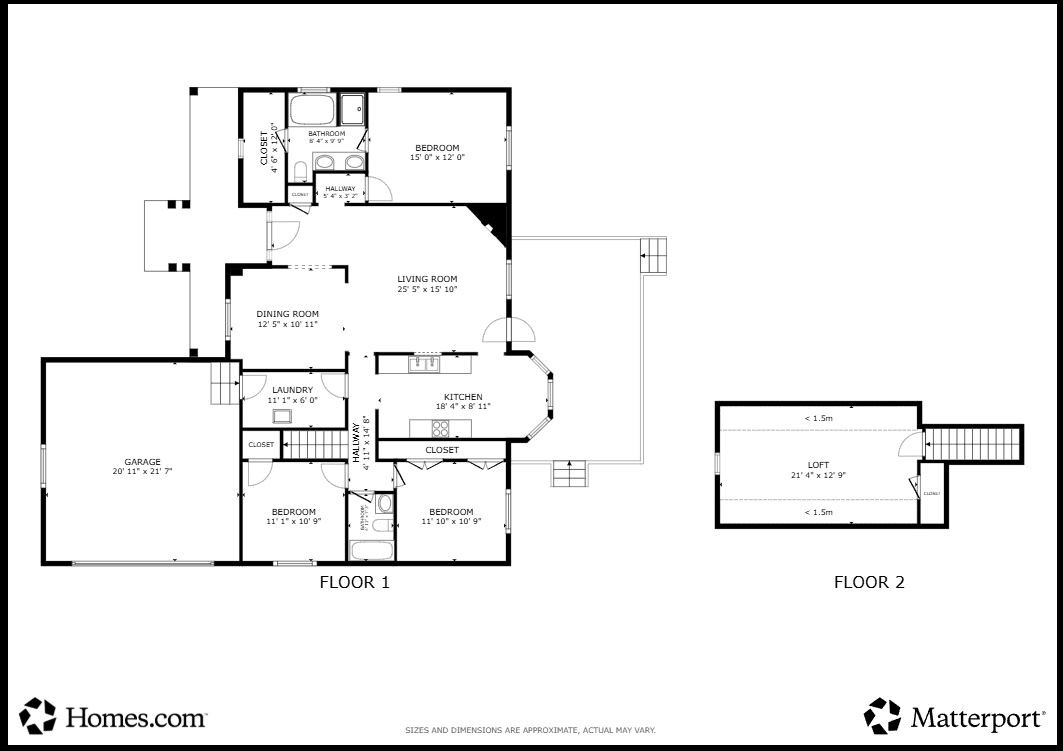
Friendly country neighborhood with city convenience! This spacious 3 Bedroom, 2 bath brick home features a thoughtful split-bedroom (zoned) floor plan and sits on a generous lot with peaceful field and wooded views. Inside, you'll find a large kitchen with breakfast nook and bay window, a separate formal dining room with tray ceiling, and a cozy fireplace anchoring the main living space. The oversized bonus room offers endless possibilities for a media room, home office, or playroom. The primary suite with en-suite bath, includes a tray ceiling and a private bath with a relaxing jetted garden tub, double vanities and a separate shower. Additional highlights include a floored attic for extra storage, a welcoming rocking-chair front porch, and a large back deck--perfect for grilling, entertaining or enjoying the serene setting. Only minutes to I-24 and to town for local shopping on the square or strolling through the Old Stone fort State park and Bonaroo music festival.

3
beds

2
baths

2,040 Sq.Ft. LIVING AREA

0.59 Acres lot

Mike Winton

Mike Winton

Features & Amenities

Interior

  • total bedrooms3
  • Total bathrooms2
  • full bathrooms2
  • Flooring Concrete, Laminate, Vinyl
  • Fireplace Gas
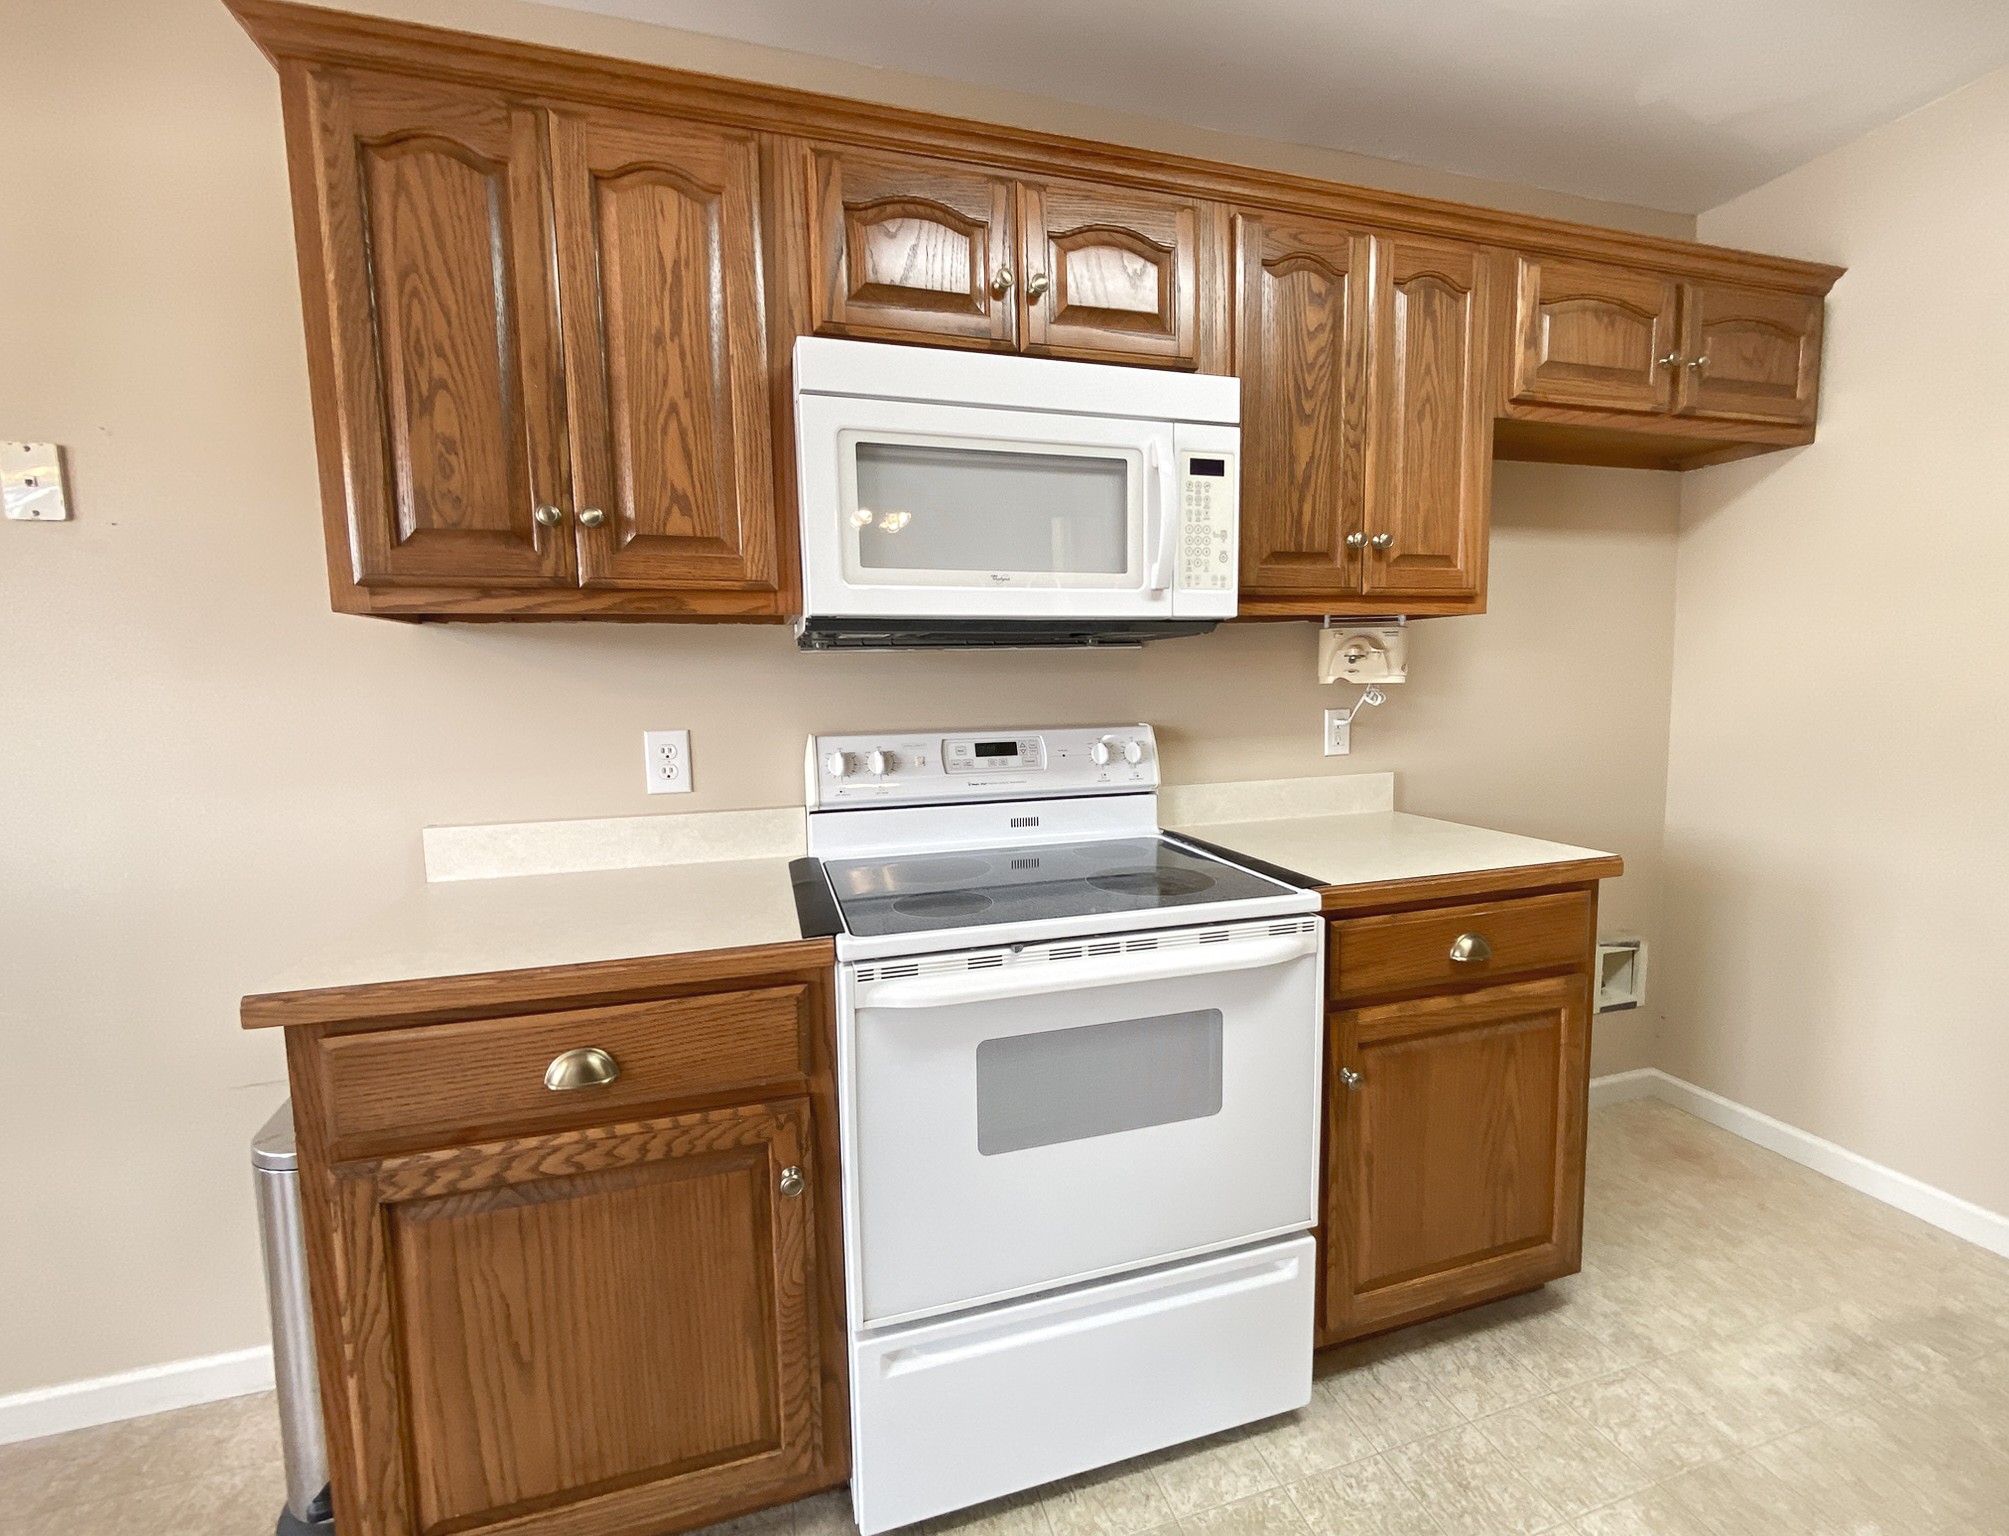
  • APPLIANCES Cooktop, Dishwasher, Microwave
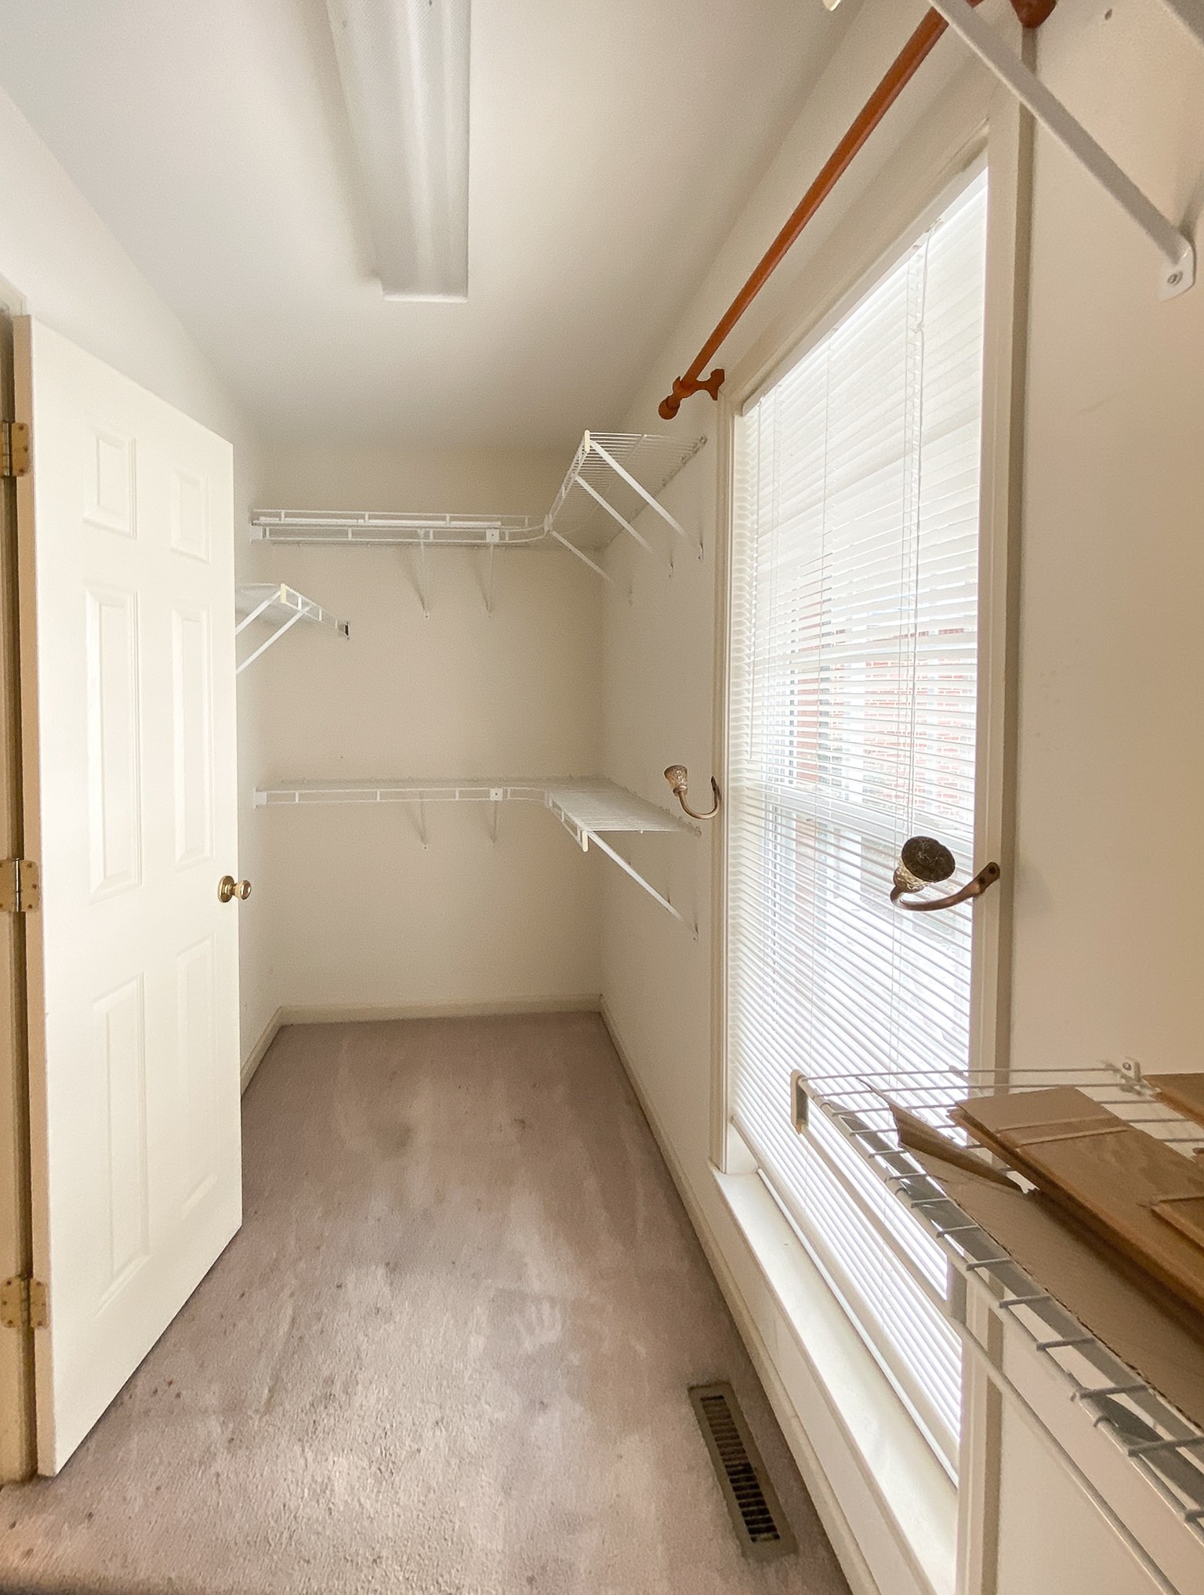
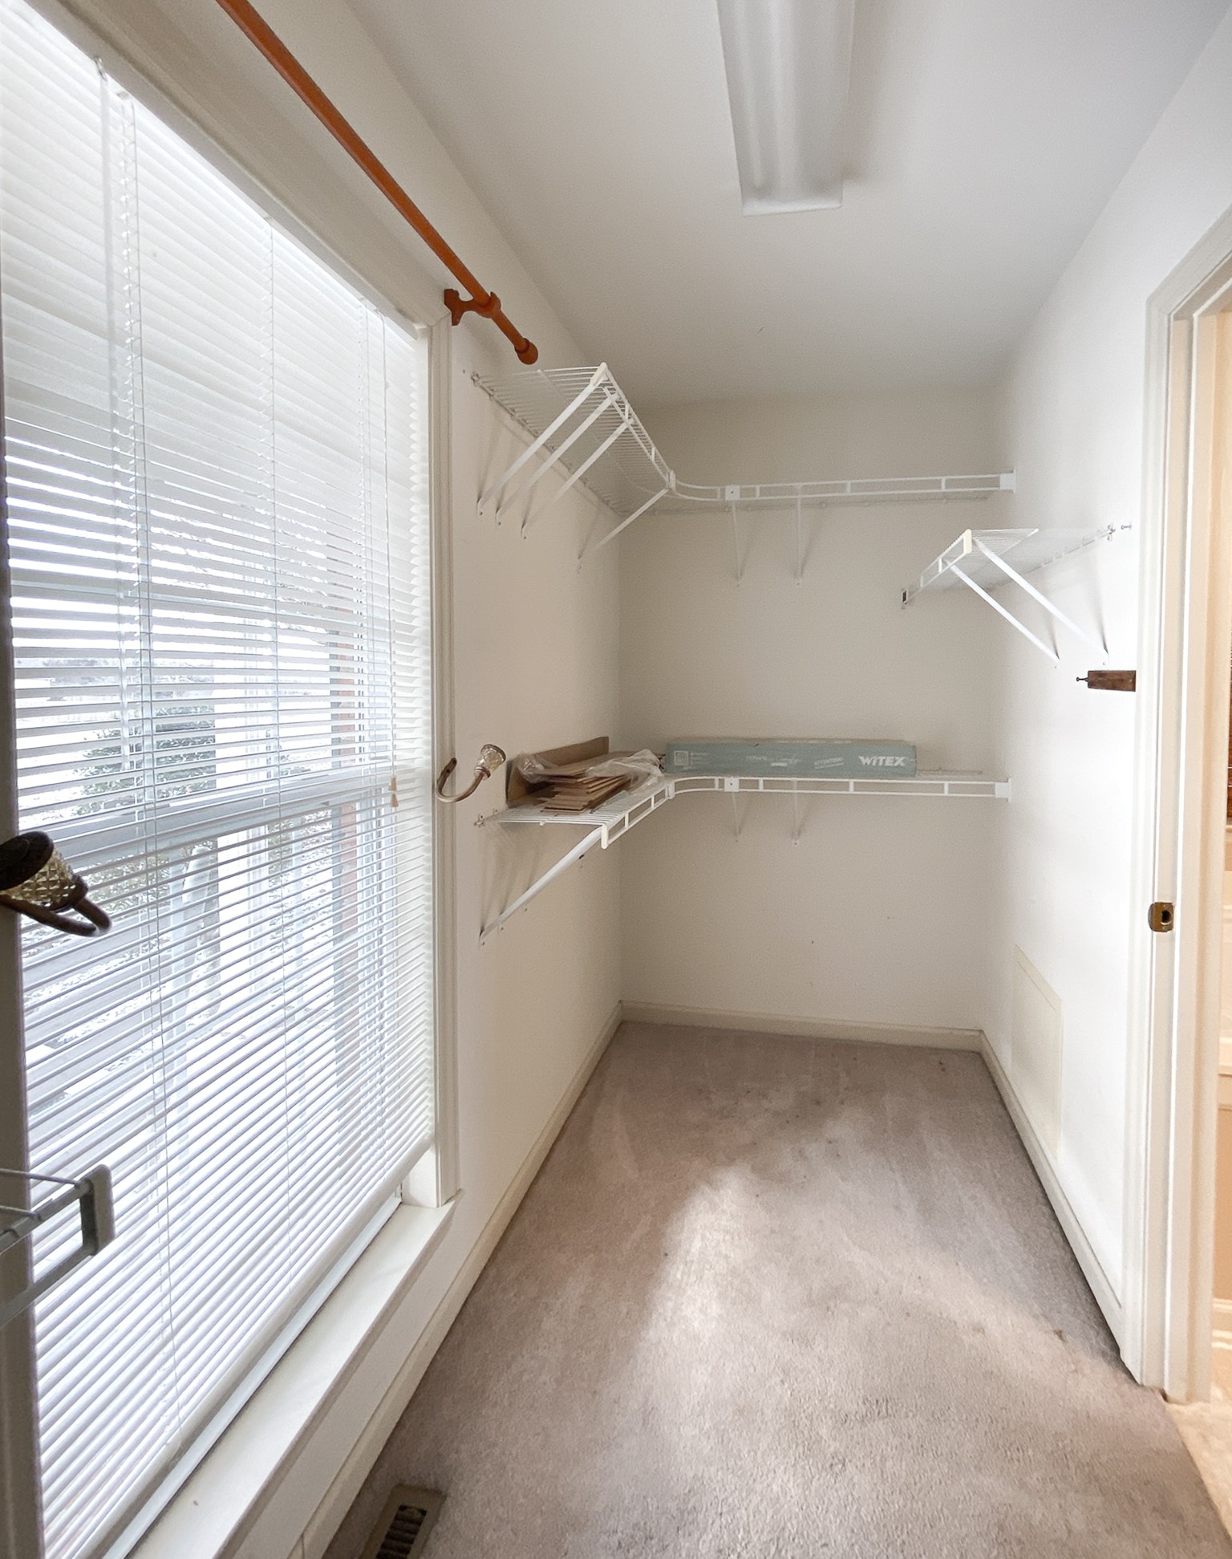
  • other interior Features Air Filter, Ceiling Fan(s), Entrance Foyer, Walk-In Closet(s)

Area & Lot

  • Status Sold
  • Date Sold April 7, 2026
  • Living Area2,040 Sq.Ft.
  • Total Area2,040 Sq.Ft.
  • Lot Area0.59 Acres
  • MLS® ID3117021
  • TypeResidential
  • YEAR BUILT2001
  • NeighborhoodManchester
  • Architecture StylesTraditional
  • Elementary SchoolEast Coffee Elementary
  • Middle SchoolCoffee County Middle School
  • High SchoolCoffee County Central High School

Exterior

  • STORIES2
  • Garage Space2.0
  • water SourcePublic
  • utilitiesNatural Gas Available, Water Available
  • roofShingle
  • lot featuresLevel
  • parkingGarage Faces Side
  • HEAT TYPECentral, Natural Gas
  • AIR CONDITIONINGCentral Air
  • sewerSeptic Tank

Financial

  • Sales Price$375,000
  • Real Estate Tax $1,291/yr

Manchester

Known for its friendly community atmosphere and stunning natural beauty, Manchester is the perfect place to call home.

Explore

Work With a Team That Knows the Market

With a passion for turning your dreams into realty, we offer expert guidance, integrity-driven services, and a commitment to helping you navigate the property market with confidence. Your goals are our priority, and with us, every auction becomes a promising opportunity.

Follow us on Instagram