Leave a Message

By providing your contact information to Mike Winton Realty & Auction, your personal information will be processed in accordance with Mike Winton Realty & Auction's Privacy Policy. By checking the box(es) below, you expressly consent to receive marketing or promotional real estate communication from Mike Winton Realty & Auction in the manner selected by you. For SMS text messages, message frequency varies. Message and data rates may apply. Consent is not a condition of purchase of any goods or services. You may opt out of receiving further communications from Mike Winton Realty & Auction at any time. To opt out of receiving SMS text messages, reply STOP to unsubscribe. SMS text messaging is subject to our Terms of Use.

Thank you for your message. We will be in touch with you shortly.

306 Amherst Dr
306 Amherst Dr
306 Amherst Dr
306 Amherst Dr
306 Amherst Dr
306 Amherst Dr
306 Amherst Dr
306 Amherst Dr
306 Amherst Dr
306 Amherst Dr
306 Amherst Dr
306 Amherst Dr
306 Amherst Dr
306 Amherst Dr
306 Amherst Dr
306 Amherst Dr
306 Amherst Dr
306 Amherst Dr
306 Amherst Dr
306 Amherst Dr
306 Amherst Dr
306 Amherst Dr
306 Amherst Dr
306 Amherst Dr
306 Amherst Dr
306 Amherst Dr
306 Amherst Dr
306 Amherst Dr
306 Amherst Dr
306 Amherst Dr
306 Amherst Dr
306 Amherst Dr
306 Amherst Dr
306 Amherst Dr
306 Amherst Dr
306 Amherst Dr
306 Amherst Dr
306 Amherst Dr
306 Amherst Dr
306 Amherst Dr
306 Amherst Dr
306 Amherst Dr
306 Amherst Dr
306 Amherst Dr
306 Amherst Dr
306 Amherst Dr
306 Amherst Dr
306 Amherst Dr
306 Amherst Dr
306 Amherst Dr
306 Amherst Dr
306 Amherst Dr
306 Amherst Dr
306 Amherst Dr
306 Amherst Dr
306 Amherst Dr
306 Amherst Dr
306 Amherst Dr
306 Amherst Dr
306 Amherst Dr
306 Amherst Dr
306 Amherst Dr
306 Amherst Dr
306 Amherst Dr
306 Amherst Dr
306 Amherst Dr
306 Amherst Dr
306 Amherst Dr
306 Amherst Dr
306 Amherst Dr
306 Amherst Dr
306 Amherst Dr
306 Amherst Dr
306 Amherst Dr
306 Amherst Dr
306 Amherst Dr
306 Amherst Dr
306 Amherst Dr
306 Amherst Dr
306 Amherst Dr
306 Amherst Dr
306 Amherst Dr
306 Amherst Dr
306 Amherst Dr
306 Amherst Dr
306 Amherst Dr
306 Amherst Dr
306 Amherst Dr
306 Amherst Dr
306 Amherst Dr
306 Amherst Dr
306 Amherst Dr
306 Amherst Dr
306 Amherst Dr
SEE ALL PHOTOS
306 Amherst Dr
306 Amherst Dr
306 Amherst Dr
306 Amherst Dr
306 Amherst Dr
306 Amherst Dr
306 Amherst Dr
306 Amherst Dr
306 Amherst Dr
306 Amherst Dr
306 Amherst Dr
306 Amherst Dr
306 Amherst Dr
306 Amherst Dr
306 Amherst Dr
306 Amherst Dr
306 Amherst Dr
306 Amherst Dr
306 Amherst Dr
306 Amherst Dr
306 Amherst Dr
306 Amherst Dr
306 Amherst Dr
306 Amherst Dr
306 Amherst Dr
306 Amherst Dr
306 Amherst Dr
306 Amherst Dr
306 Amherst Dr
306 Amherst Dr
306 Amherst Dr
306 Amherst Dr
306 Amherst Dr
306 Amherst Dr
306 Amherst Dr
306 Amherst Dr
306 Amherst Dr
306 Amherst Dr
306 Amherst Dr
306 Amherst Dr
306 Amherst Dr
306 Amherst Dr
306 Amherst Dr
306 Amherst Dr
306 Amherst Dr
306 Amherst Dr
306 Amherst Dr
306 Amherst Dr
306 Amherst Dr
306 Amherst Dr
306 Amherst Dr
306 Amherst Dr
306 Amherst Dr
306 Amherst Dr
306 Amherst Dr
306 Amherst Dr
306 Amherst Dr
306 Amherst Dr
306 Amherst Dr
306 Amherst Dr
306 Amherst Dr
306 Amherst Dr
306 Amherst Dr
306 Amherst Dr
306 Amherst Dr
306 Amherst Dr
306 Amherst Dr
306 Amherst Dr
306 Amherst Dr
306 Amherst Dr
306 Amherst Dr
306 Amherst Dr
306 Amherst Dr
306 Amherst Dr
306 Amherst Dr
306 Amherst Dr
306 Amherst Dr
306 Amherst Dr
306 Amherst Dr
306 Amherst Dr
306 Amherst Dr
306 Amherst Dr
306 Amherst Dr
306 Amherst Dr
306 Amherst Dr
306 Amherst Dr
306 Amherst Dr
306 Amherst Dr
306 Amherst Dr
306 Amherst Dr
306 Amherst Dr
306 Amherst Dr
306 Amherst Dr
306 Amherst Dr
Courtesy of Mike Winton Realty & Auction, Mike Winton Listing Contact: 9312245969 
Sold

306 Amherst Dr

306 Amherst Dr, Tullahoma, TN 37388

$499,500
REDUCED PRICE FOR QUICK SALE!!
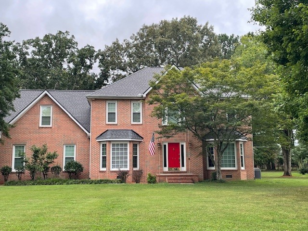
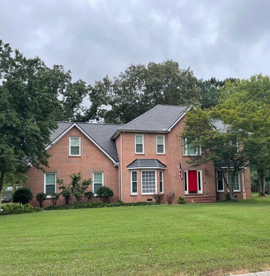
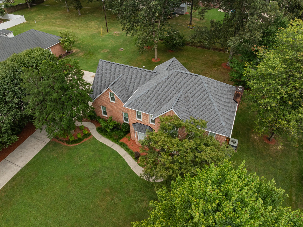
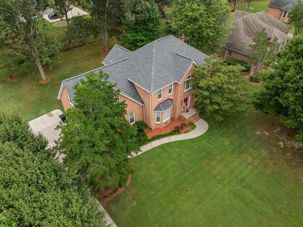
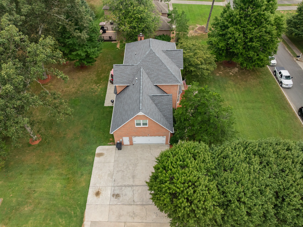
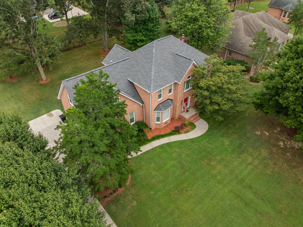
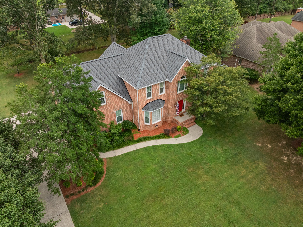
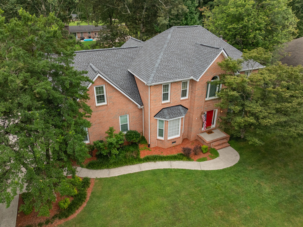
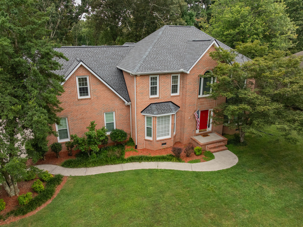
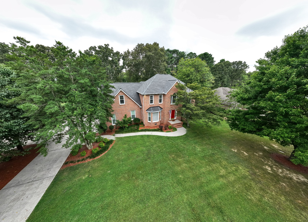
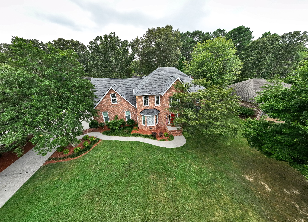
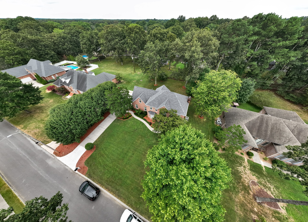
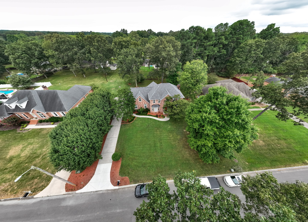
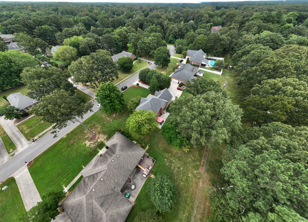
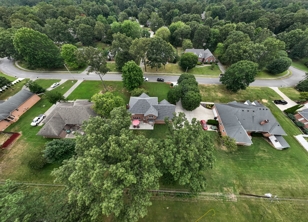
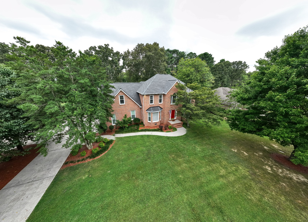
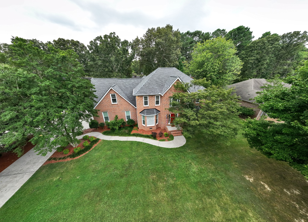
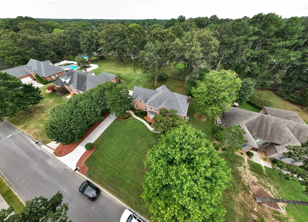
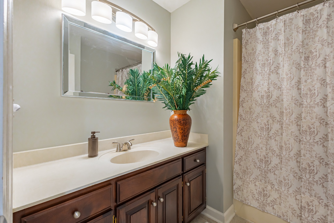
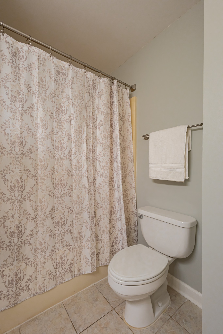
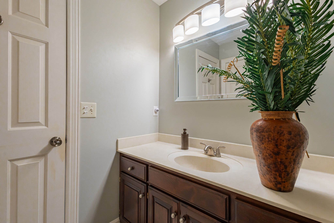
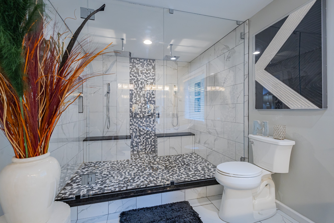
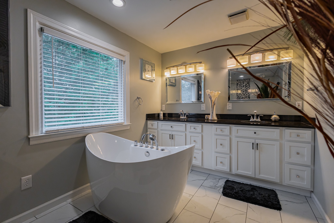
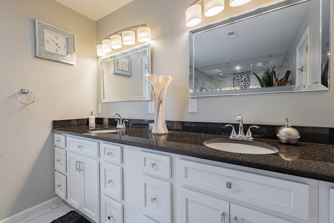
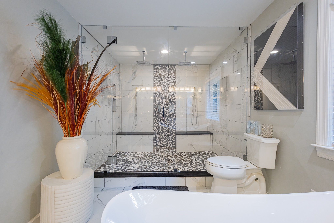
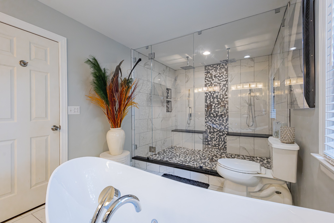
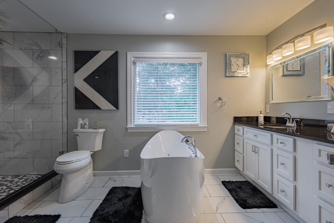
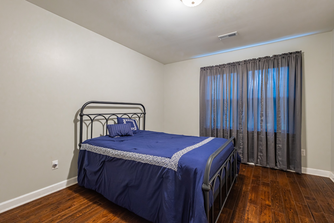
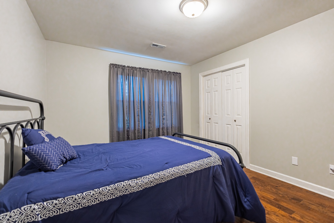
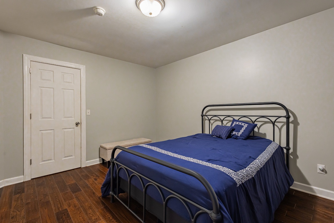
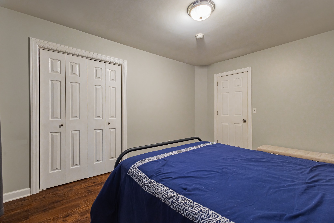
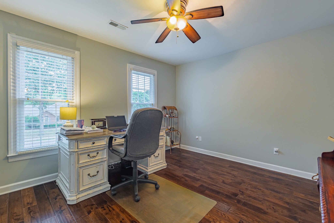
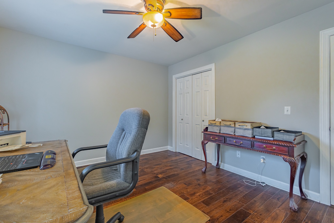
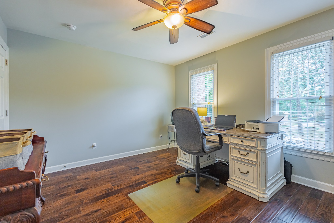
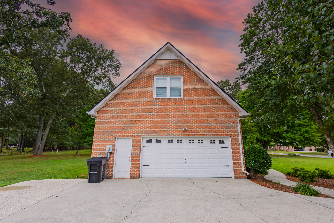
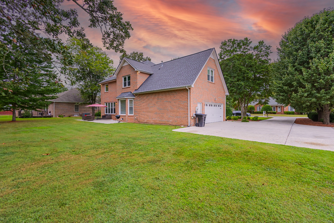
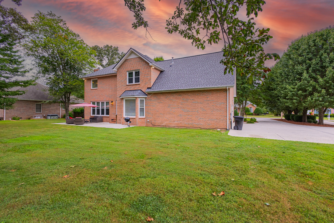
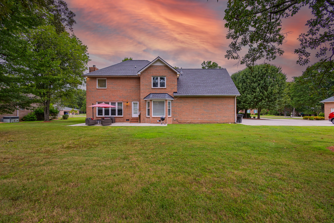
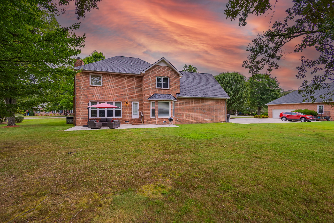
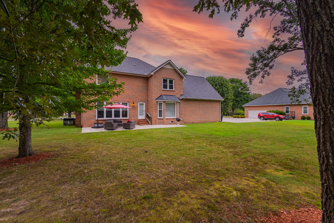
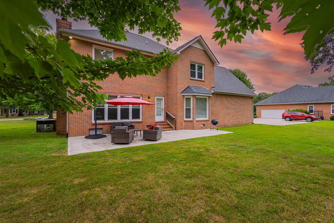
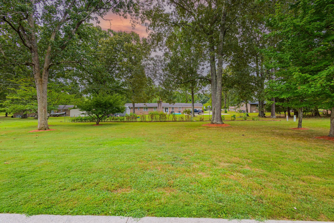
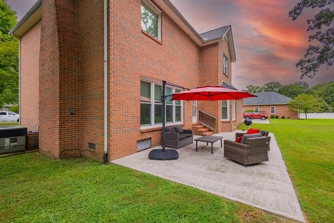
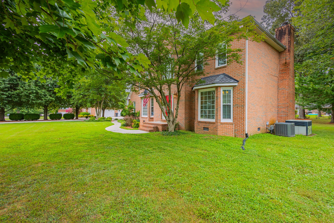
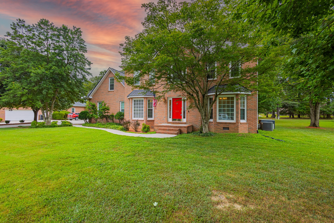
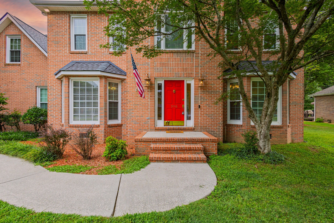
STUNNING BRICK HOME IN PRESTIGIOUS MACON MANOR! This magnificent two-story all-brick home offers 4 spacious bedrooms, 2 full bathrooms, 1 half-bath and 2,925 square feet of beautifully appointed living space on a generous lot surrounded by mature maple and oak trees.

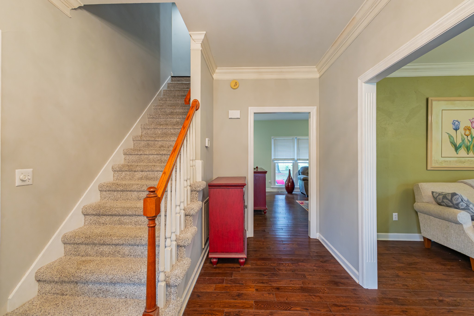
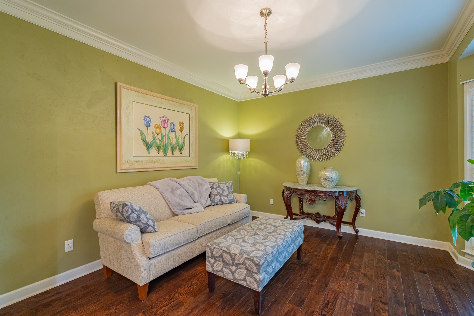
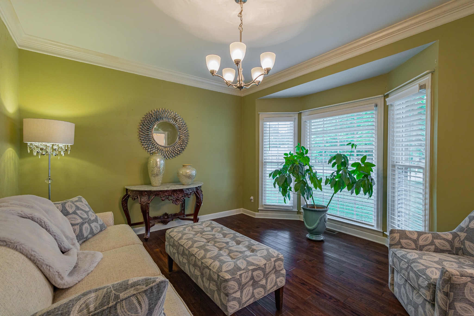
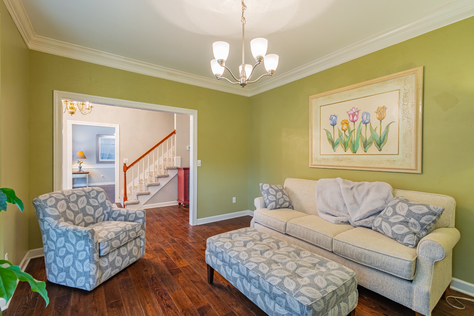
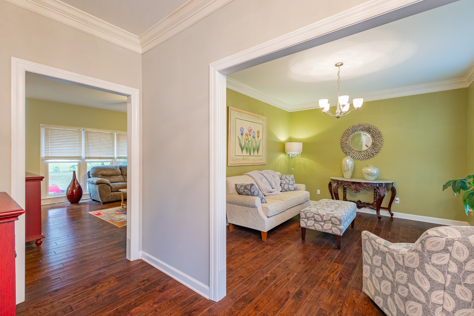
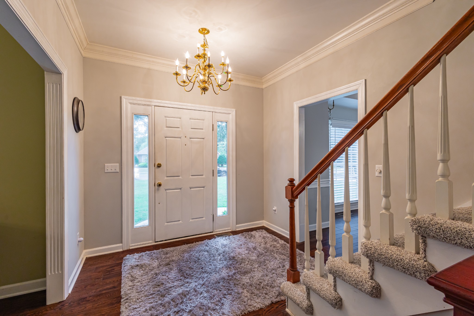
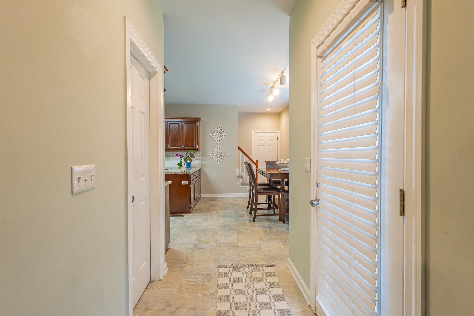
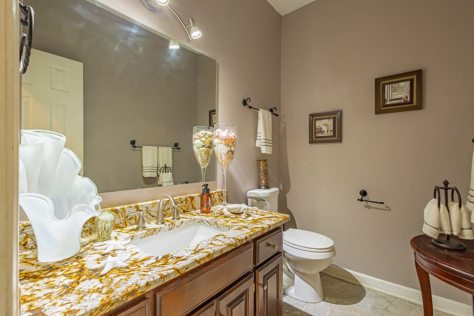
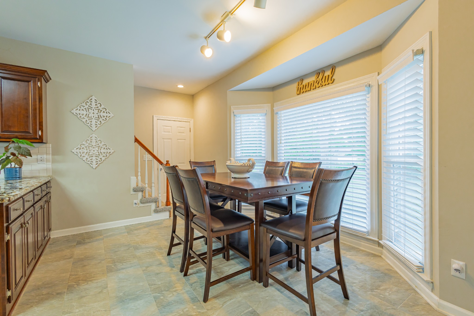
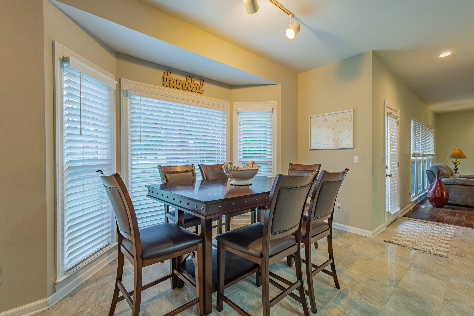
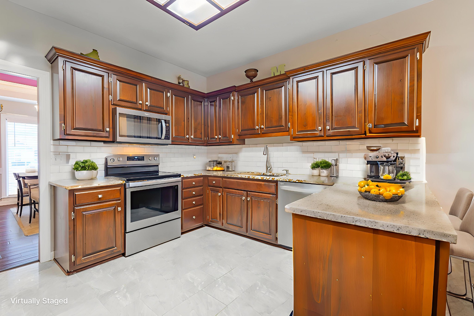
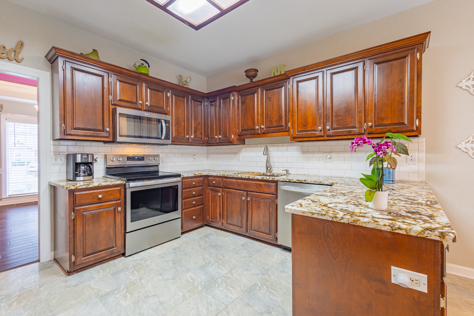
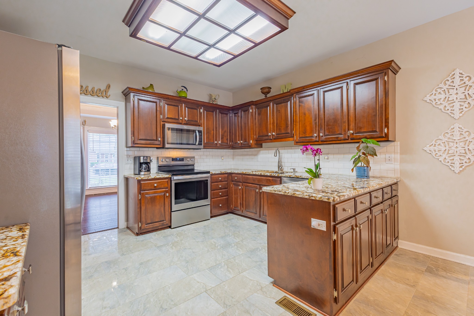
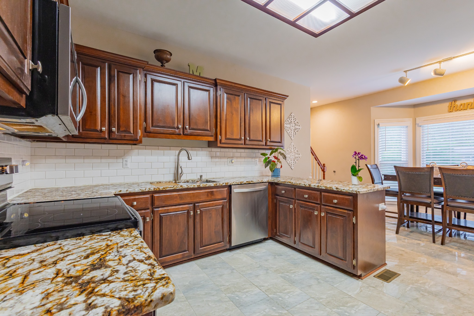
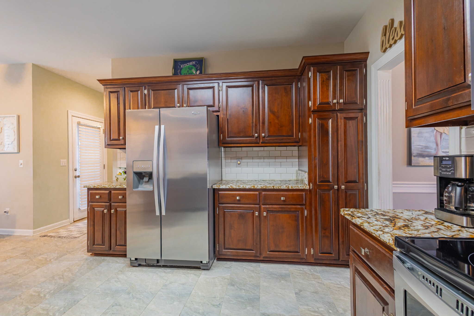
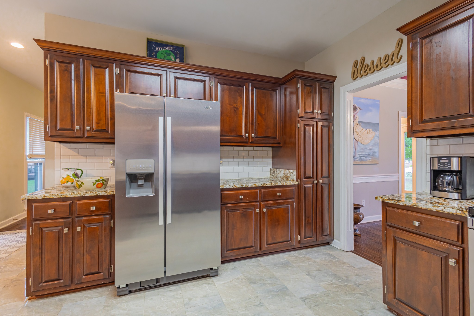
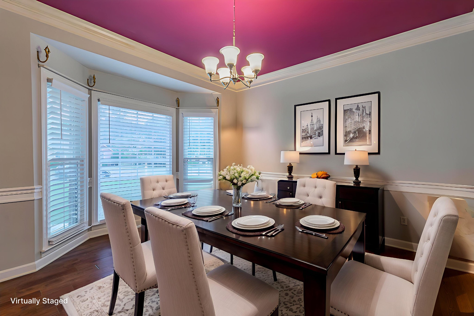
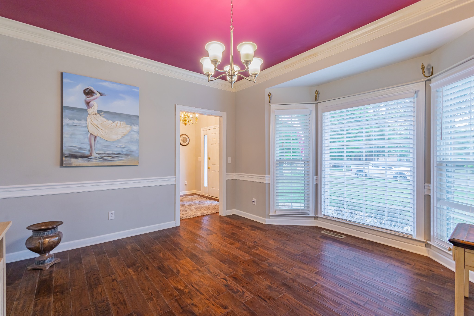
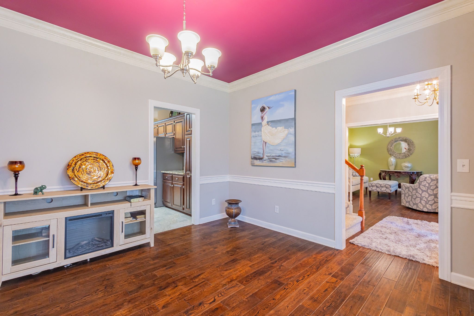
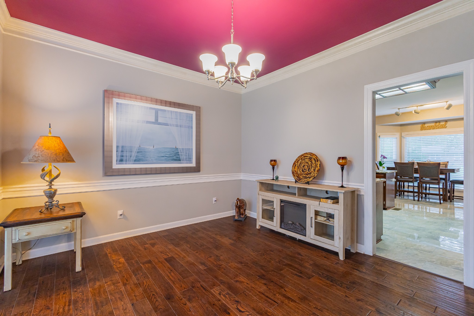
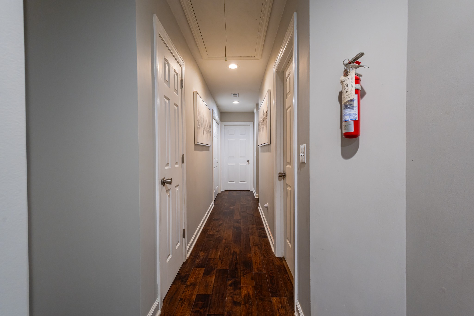
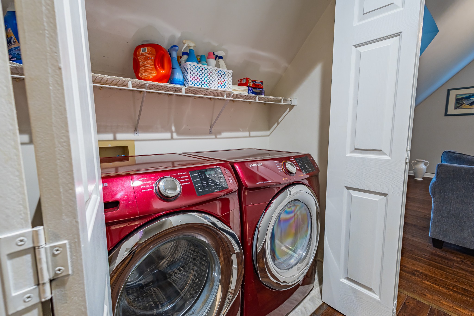
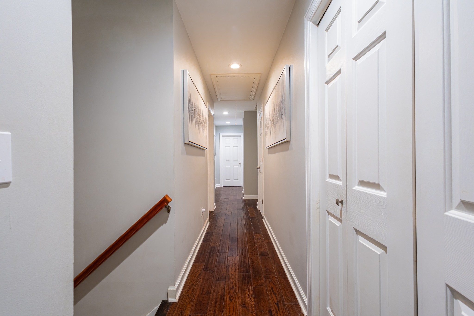
Step into the impressive foyer showcasing brand new 3/4" hardwood flooring that spans the entire home, complemented by crown molding accents. The formal dining room features large bay windows perfect for entertaining, while the large kitchen boasts newly remodeled granite countertops, high-end tile, ample cabinet space, and pantry storage flowing seamlessly into the breakfast nook. The laundry room is out of sight and off the main floor.

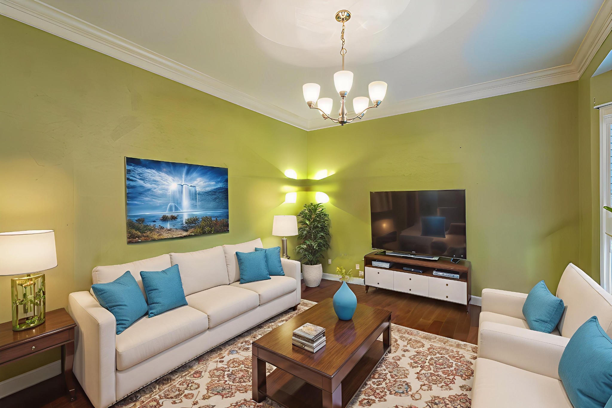
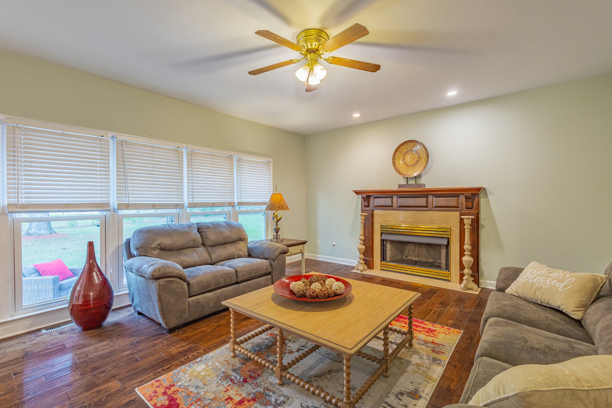
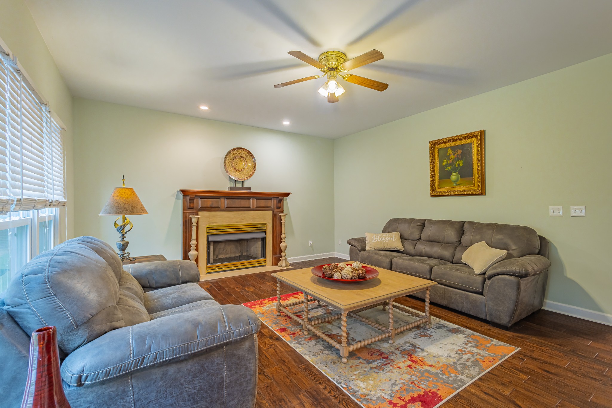
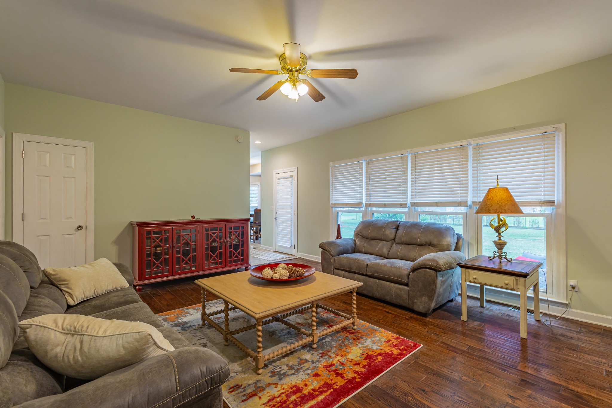
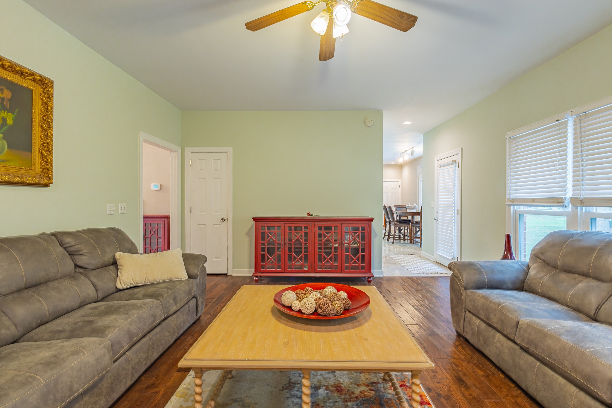
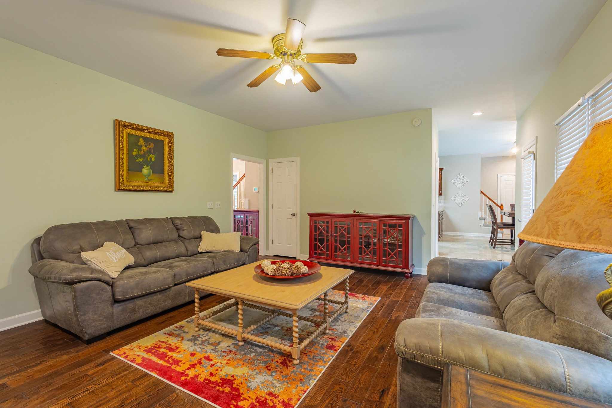
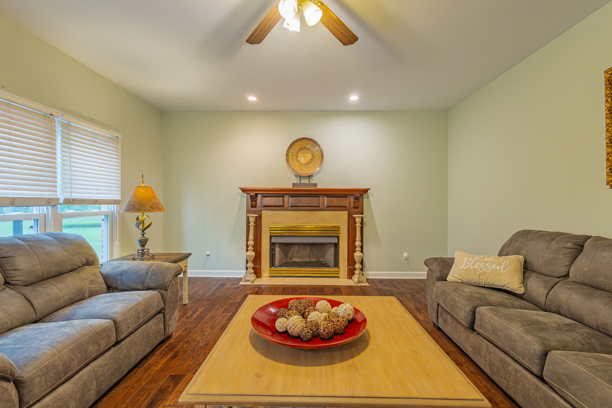
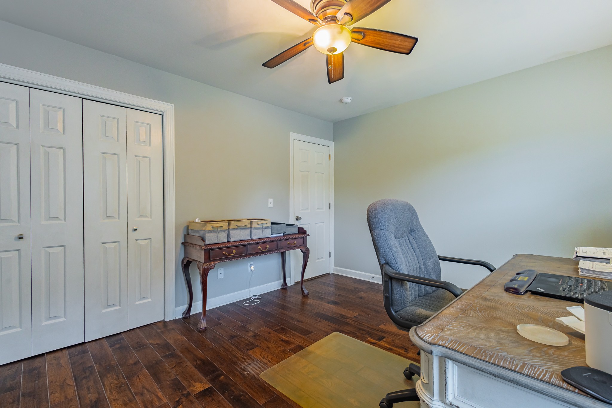
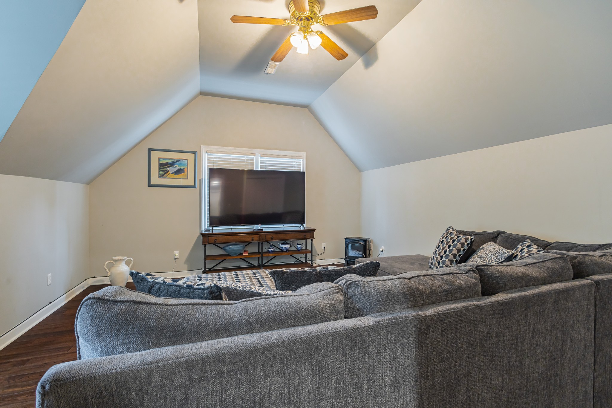
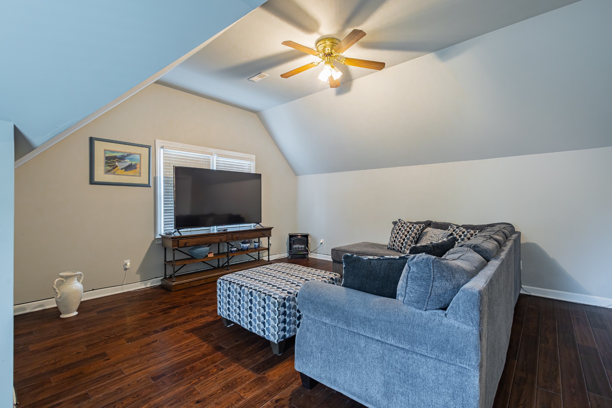
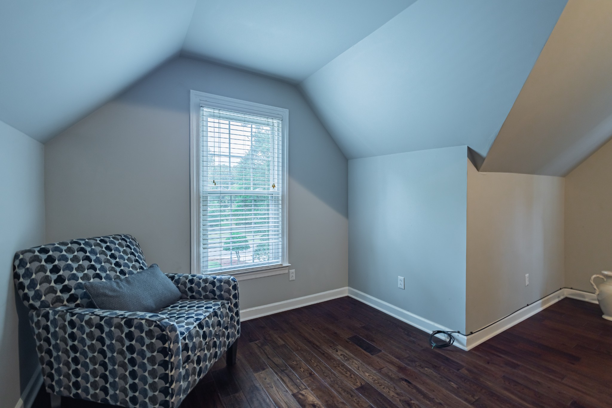
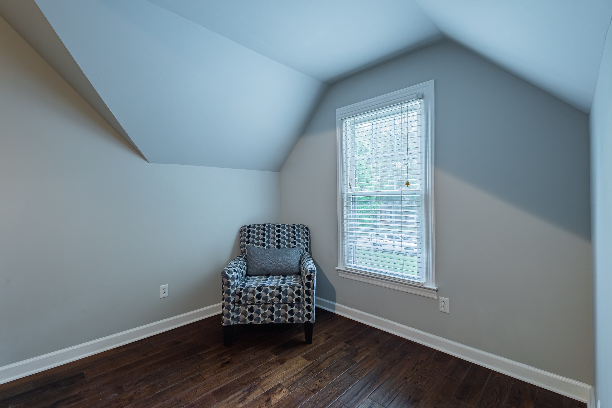
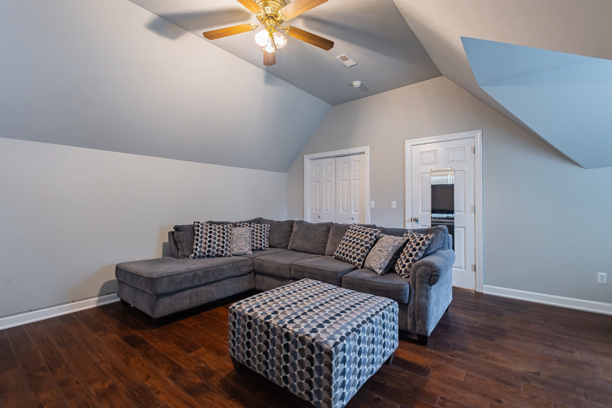
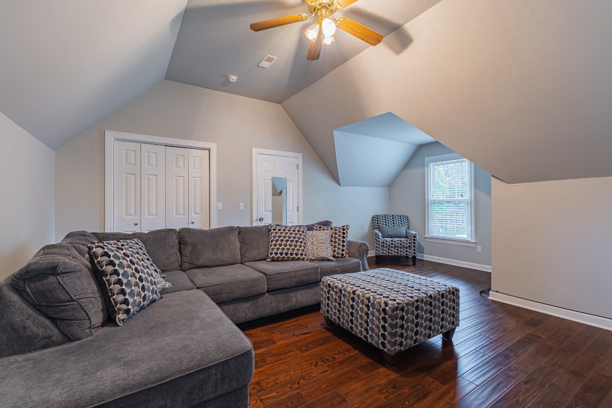
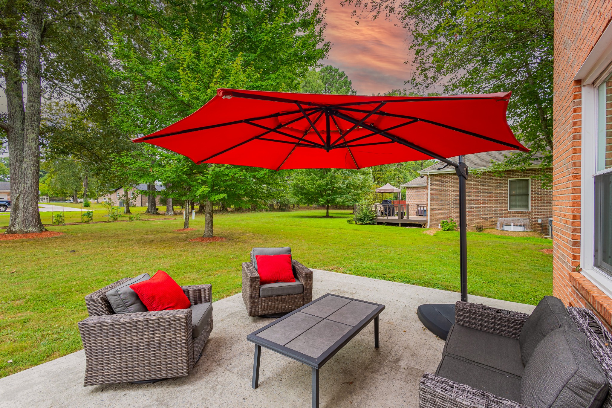
The expansive living room centers around a wood-burning fireplace, ideal for cozy evenings while enjoying views of the spacious backyard through huge windows where birds and squirrels provide delightful entertainment. Upstairs, are four bedrooms, a large walk in closest next to the master suite and a great room above the garage for relaxing or perhaps a media room.
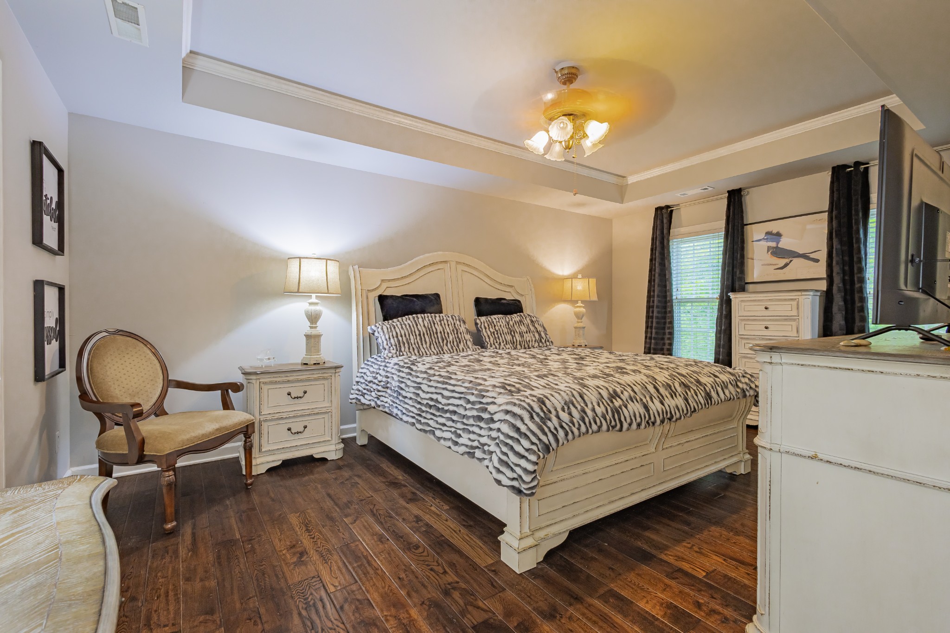
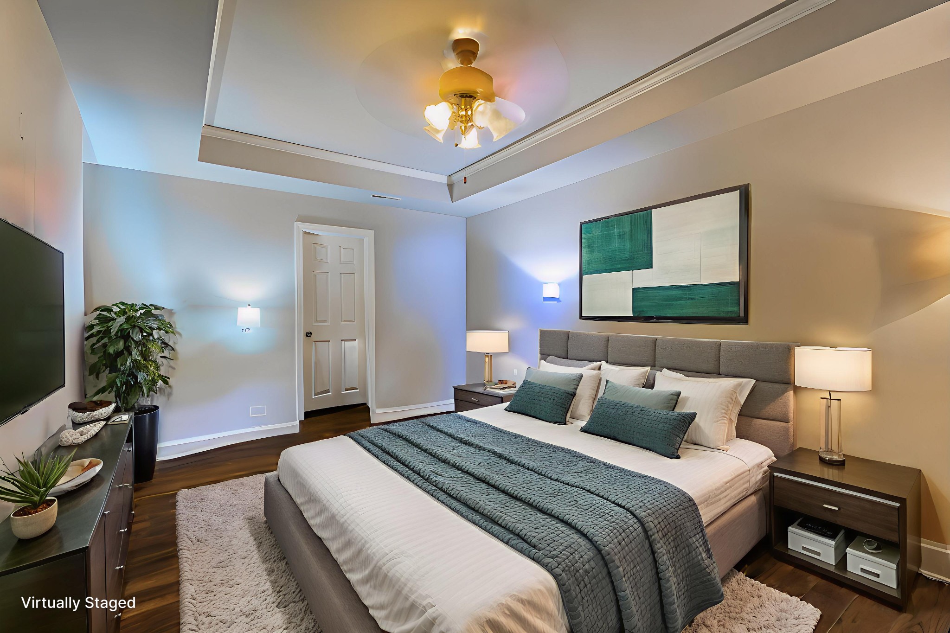
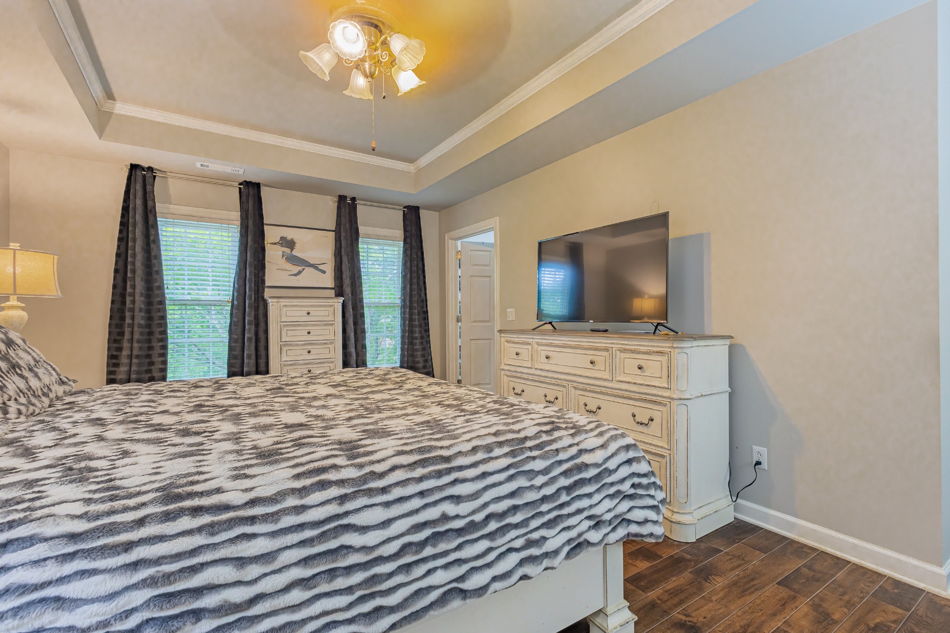
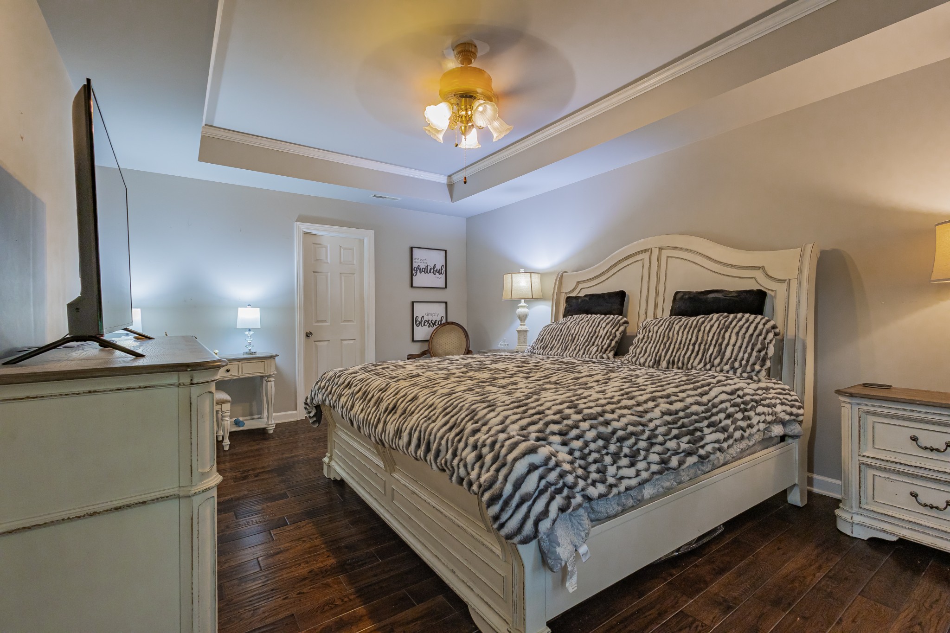
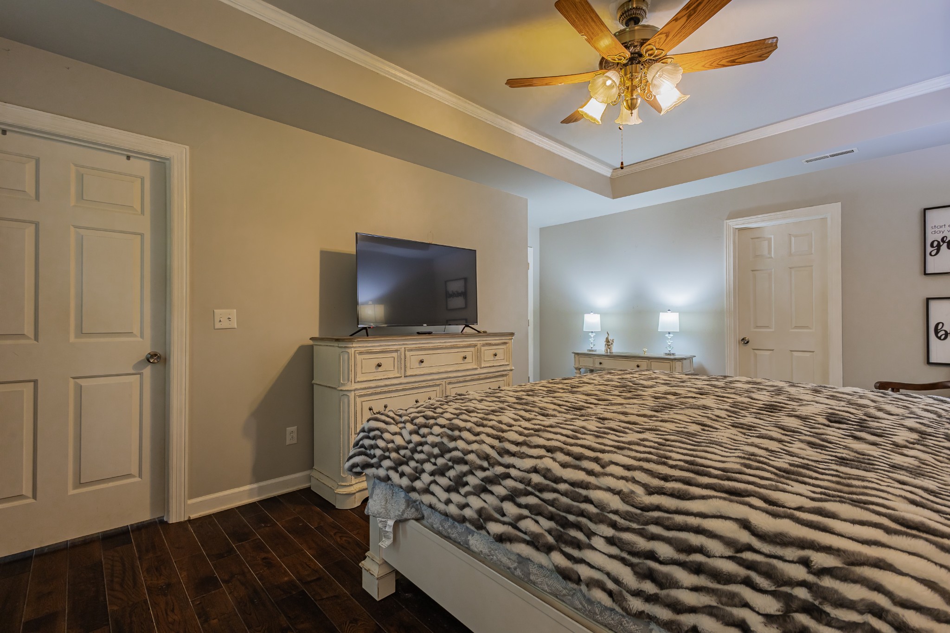
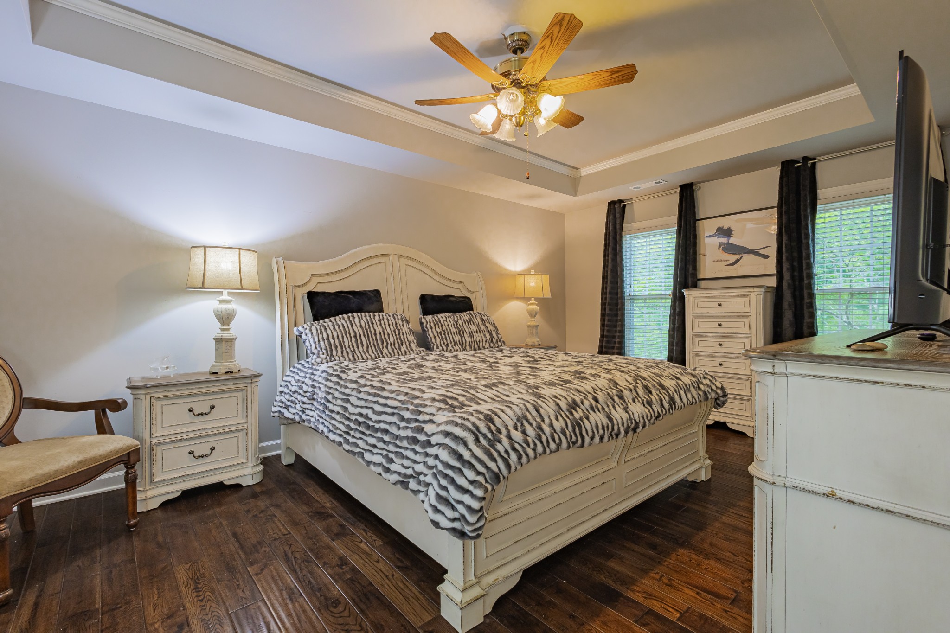
The upstairs primary bedroom offers amazing views of the backyard with beautiful morning sunrises and evening rain showers for your pleasure! Your privacy downstairs or in your primary retreat while the children have friends over for fun times
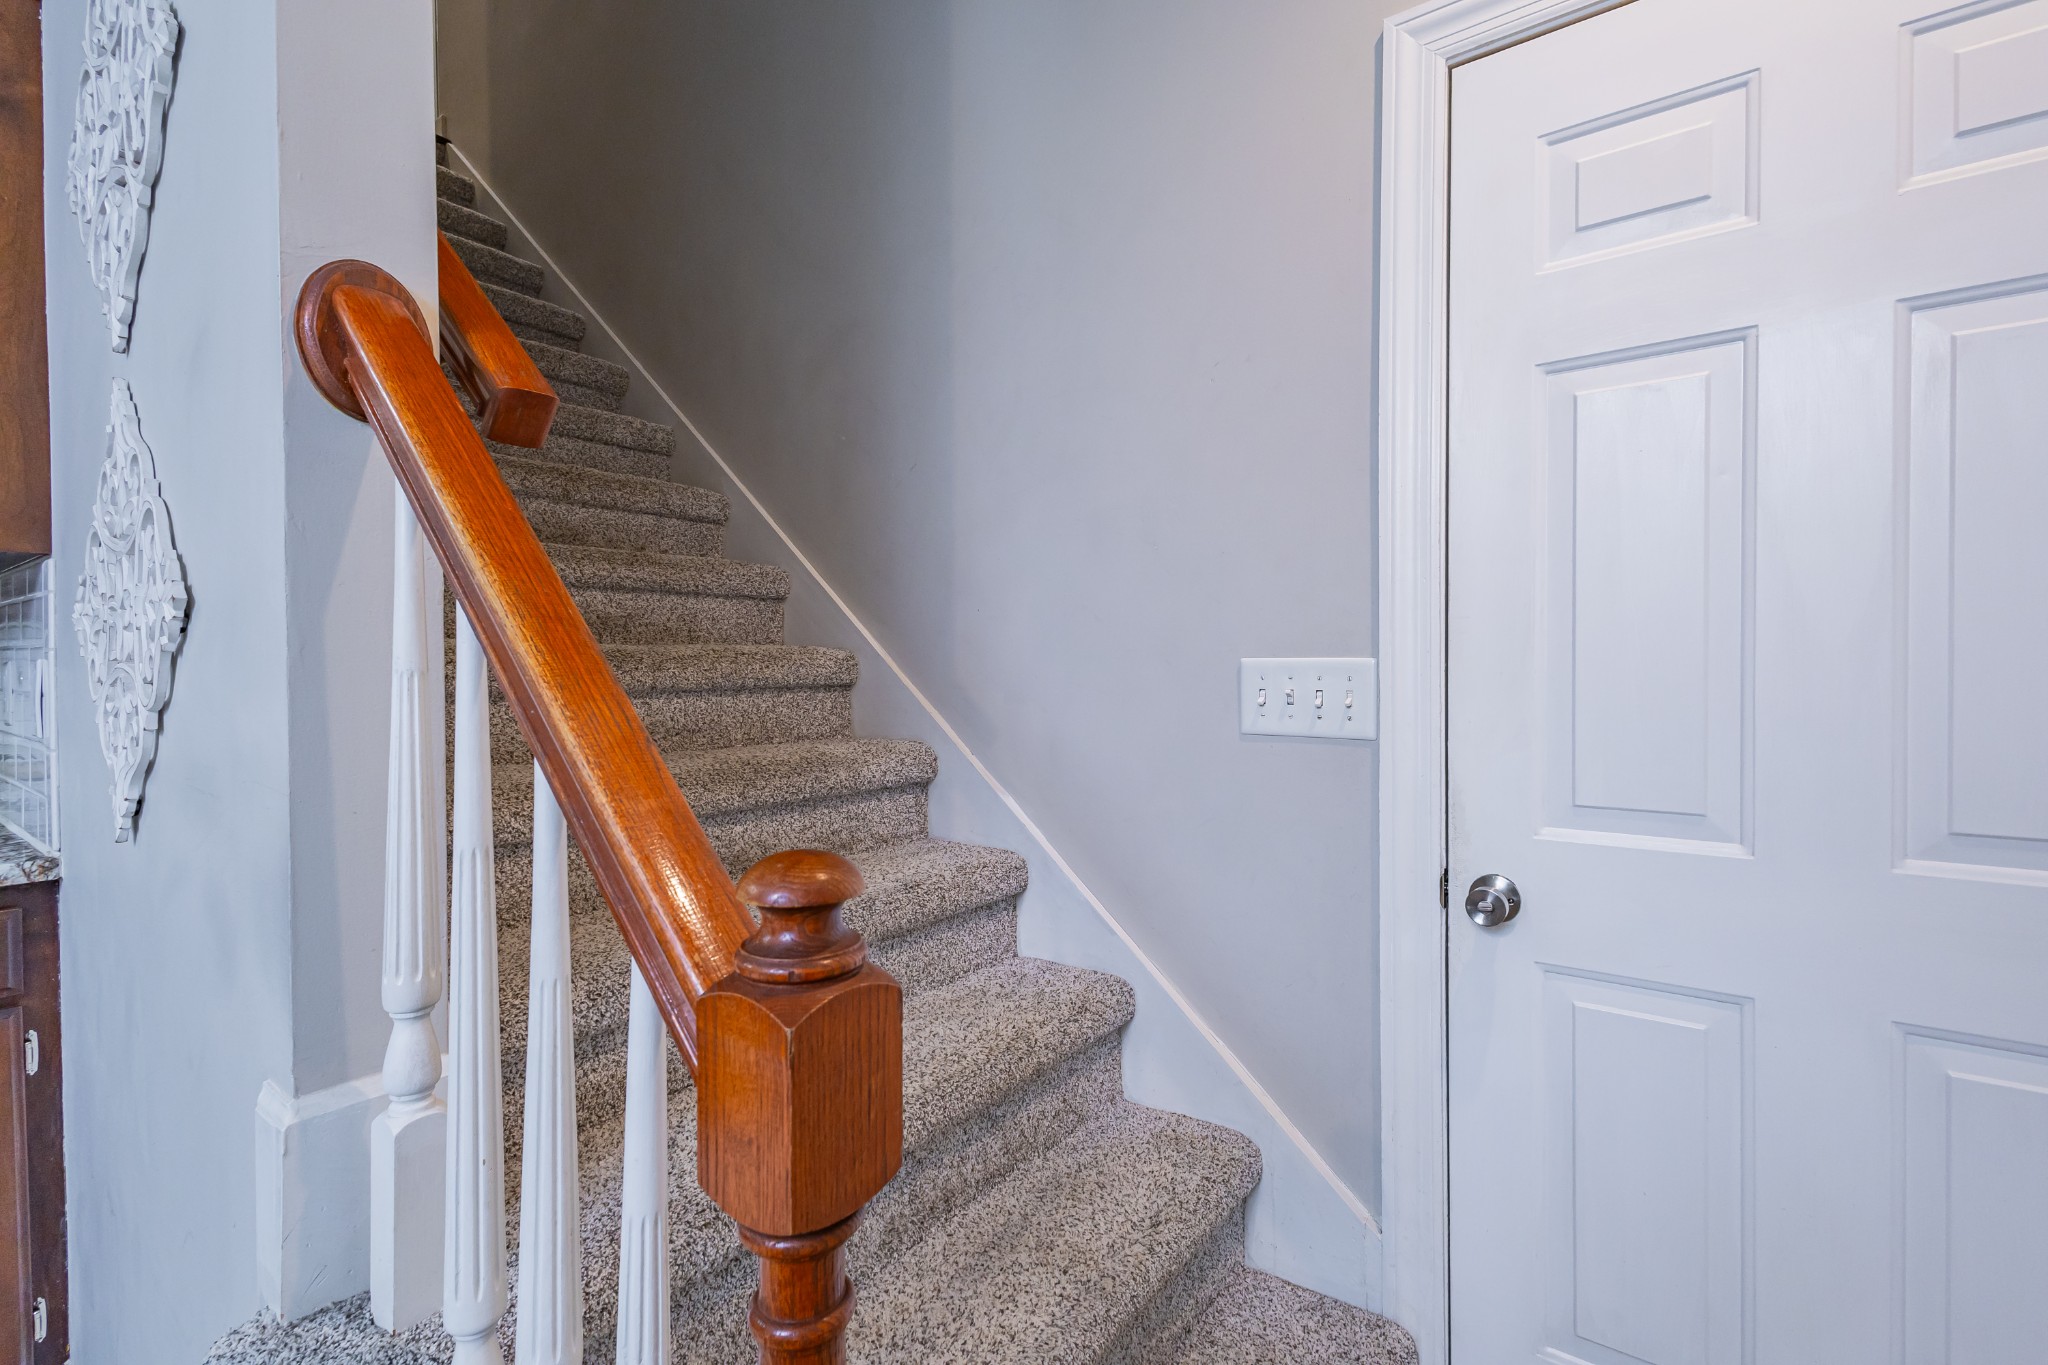
This home offers practical luxury with two staircases, upper-level laundry room, and concrete driveway. The neighborhood features wide, well-lit streets in the desirable Macon Manor subdivision.
Minutes from Lakewood Golf and Country Club, Arnold Air Force Base, historic downtown Tullahoma, with top rated Coffee County Schools, and just 65 miles to Nashville! This home represents a perfect blend of small-town charm and modern convenience to meet all your needs!

4
beds

3
baths

2,925 Sq.Ft. LIVING AREA

0.45 Acres lot

Mike Winton

Mike Winton

Katie Guthrie-Shearin

Katie Guthrie-Shearin

Features & Amenities

Interior

  • total bedrooms4
  • Total bathrooms3
  • full bathrooms2
  • half bathroom1
  • Laundry room Electric Dryer Hookup, Washer Hookup
  • Flooring Wood, Tile
  • Fireplace Den, Wood Burning
  • APPLIANCES Built-In Electric Oven, Electric Range, Dishwasher, Disposal, Microwave, Refrigerator, Stainless Steel Appliance(s)
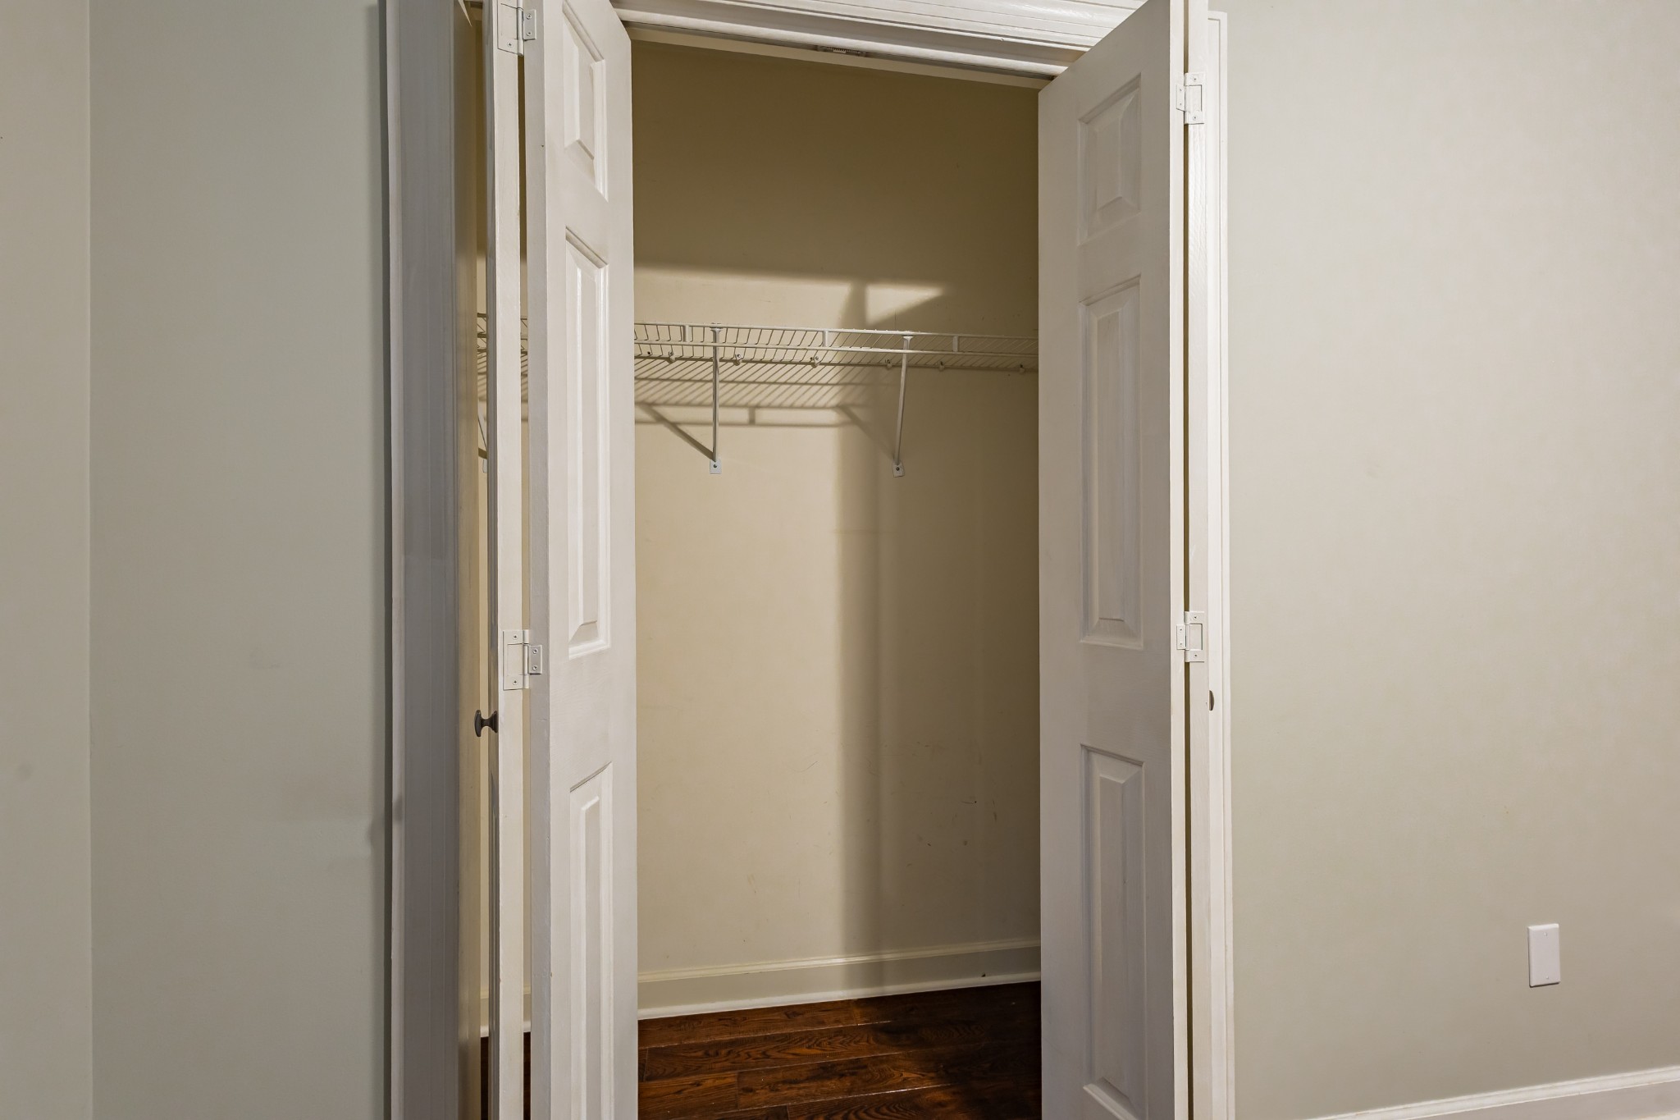
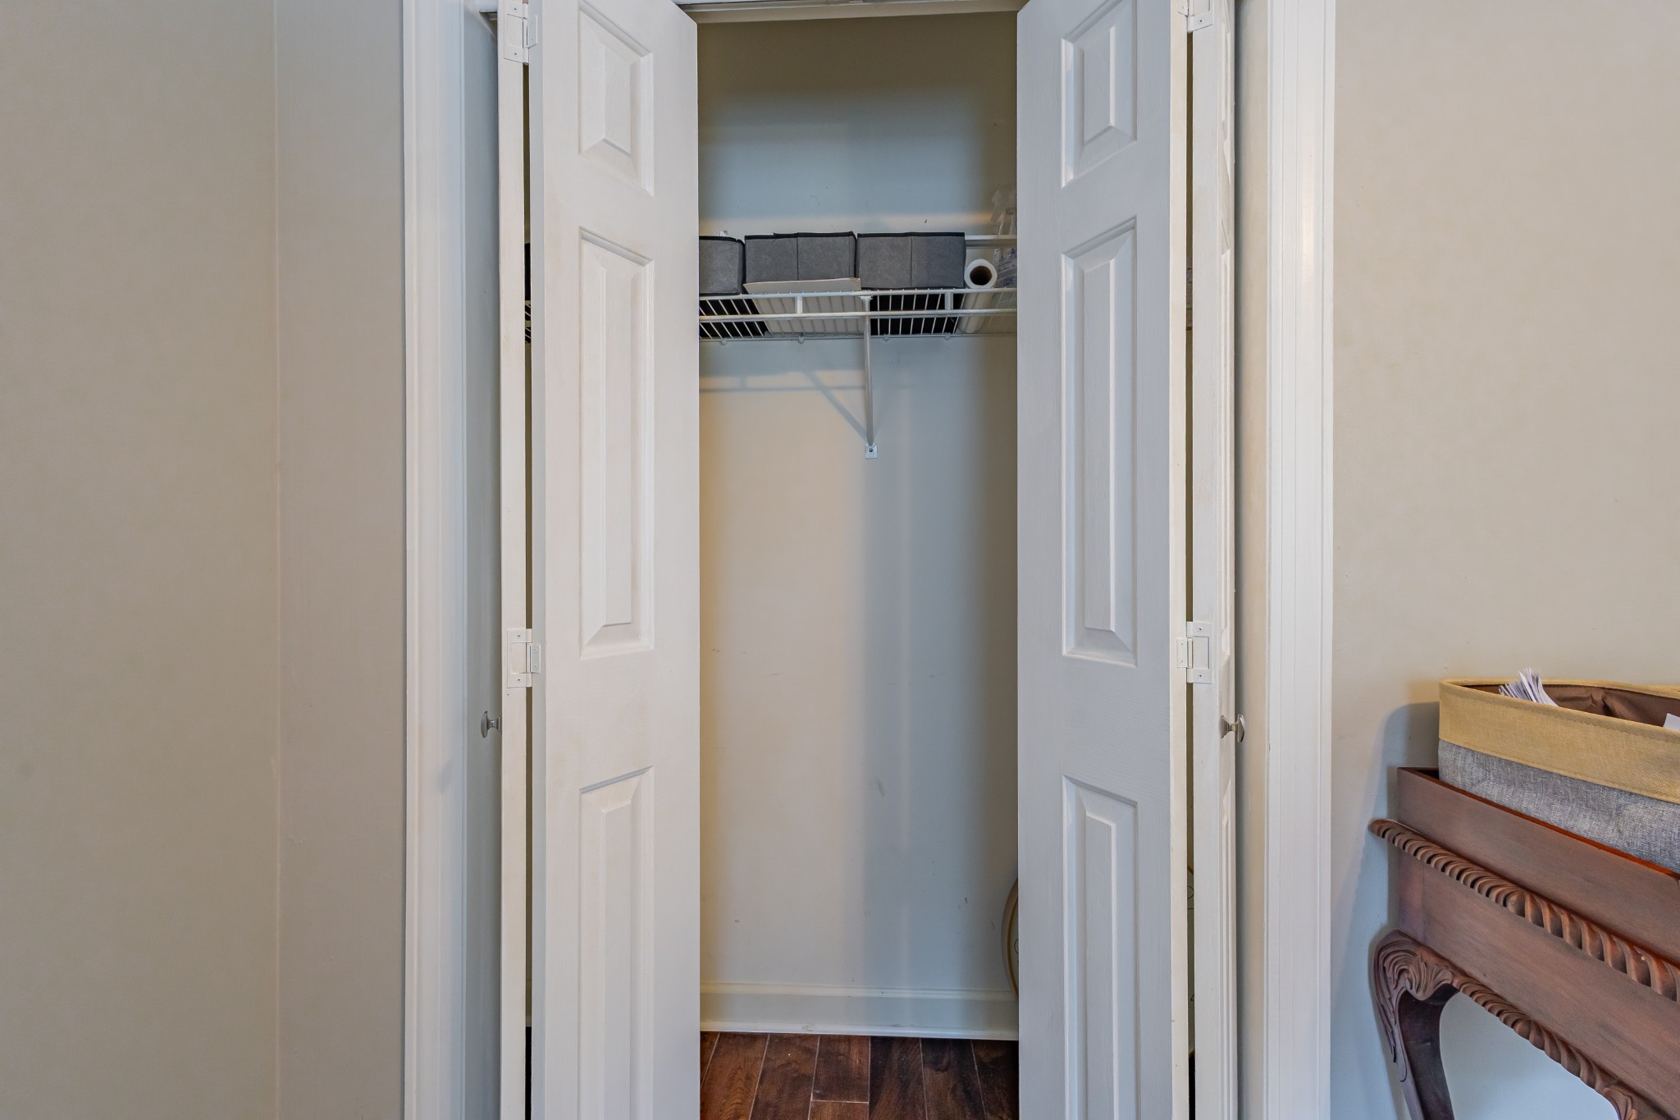
  • other interior Features Ceiling Fan(s), Entrance Foyer, Walk-In Closet(s), High Speed Internet

Area & Lot

  • Status Sold
  • Living Area2,925 Sq.Ft.
  • Total Area2,925 Sq.Ft.
  • Lot Area0.45 Acres
  • MLS® ID2965010
  • TypeResidential
  • YEAR BUILT1994
  • NeighborhoodTullahoma
  • Architecture StylesTraditional
  • Elementary SchoolRobert E Lee Elementary
  • Middle SchoolEast Middle School
  • High SchoolTullahoma High School

Exterior

  • STORIES2
  • Garage Space2.0
  • water SourcePublic
  • utilitiesElectricity Available, Natural Gas Available, Water Available
  • roofAsphalt
  • parkingGarage Door Opener, Garage Faces Side
  • HEAT TYPECentral, Natural Gas
  • AIR CONDITIONINGCeiling Fan(s), Central Air, Electric
  • sewerPublic Sewer
  • security FeaturesFire Alarm

Financial

  • Sales Price$499,500
  • Real Estate Tax $3,604/yr
  • HOA $300/yr
View Virtual Tour

Tullahoma

A charming city located in Coffee County, known for its small-town feel and friendly community.

Explore

Work With a Team That Knows the Market

With a passion for turning your dreams into realty, we offer expert guidance, integrity-driven services, and a commitment to helping you navigate the property market with confidence. Your goals are our priority, and with us, every auction becomes a promising opportunity.

Follow us on Instagram