Leave a Message

By providing your contact information to Mike Winton Realty & Auction, your personal information will be processed in accordance with Mike Winton Realty & Auction's Privacy Policy. By checking the box(es) below, you expressly consent to receive marketing or promotional real estate communication from Mike Winton Realty & Auction in the manner selected by you. For SMS text messages, message frequency varies. Message and data rates may apply. Consent is not a condition of purchase of any goods or services. You may opt out of receiving further communications from Mike Winton Realty & Auction at any time. To opt out of receiving SMS text messages, reply STOP to unsubscribe. SMS text messaging is subject to our Terms of Use.

Thank you for your message. We will be in touch with you shortly.

306 Riddle Rd
306 Riddle Rd
306 Riddle Rd
306 Riddle Rd
306 Riddle Rd
306 Riddle Rd
306 Riddle Rd
306 Riddle Rd
306 Riddle Rd
306 Riddle Rd
306 Riddle Rd
306 Riddle Rd
306 Riddle Rd
306 Riddle Rd
306 Riddle Rd
306 Riddle Rd
306 Riddle Rd
306 Riddle Rd
306 Riddle Rd
306 Riddle Rd
306 Riddle Rd
306 Riddle Rd
306 Riddle Rd
306 Riddle Rd
306 Riddle Rd
306 Riddle Rd
306 Riddle Rd
306 Riddle Rd
306 Riddle Rd
306 Riddle Rd
306 Riddle Rd
306 Riddle Rd
306 Riddle Rd
306 Riddle Rd
306 Riddle Rd
306 Riddle Rd
306 Riddle Rd
306 Riddle Rd
306 Riddle Rd
306 Riddle Rd
306 Riddle Rd
306 Riddle Rd
306 Riddle Rd
306 Riddle Rd
306 Riddle Rd
306 Riddle Rd
306 Riddle Rd
306 Riddle Rd
306 Riddle Rd
306 Riddle Rd
306 Riddle Rd
306 Riddle Rd
306 Riddle Rd
306 Riddle Rd
306 Riddle Rd
306 Riddle Rd
306 Riddle Rd
SEE ALL PHOTOS
306 Riddle Rd
306 Riddle Rd
306 Riddle Rd
306 Riddle Rd
306 Riddle Rd
306 Riddle Rd
306 Riddle Rd
306 Riddle Rd
306 Riddle Rd
306 Riddle Rd
306 Riddle Rd
306 Riddle Rd
306 Riddle Rd
306 Riddle Rd
306 Riddle Rd
306 Riddle Rd
306 Riddle Rd
306 Riddle Rd
306 Riddle Rd
306 Riddle Rd
306 Riddle Rd
306 Riddle Rd
306 Riddle Rd
306 Riddle Rd
306 Riddle Rd
306 Riddle Rd
306 Riddle Rd
306 Riddle Rd
306 Riddle Rd
306 Riddle Rd
306 Riddle Rd
306 Riddle Rd
306 Riddle Rd
306 Riddle Rd
306 Riddle Rd
306 Riddle Rd
306 Riddle Rd
306 Riddle Rd
306 Riddle Rd
306 Riddle Rd
306 Riddle Rd
306 Riddle Rd
306 Riddle Rd
306 Riddle Rd
306 Riddle Rd
306 Riddle Rd
306 Riddle Rd
306 Riddle Rd
306 Riddle Rd
306 Riddle Rd
306 Riddle Rd
306 Riddle Rd
306 Riddle Rd
306 Riddle Rd
306 Riddle Rd
306 Riddle Rd
306 Riddle Rd
Courtesy of Mike Winton Realty & Auction, Mike Winton Listing Contact: 9312245969 
Sold

306 Riddle Rd

306 Riddle Rd, Manchester, TN 37355

$370,000
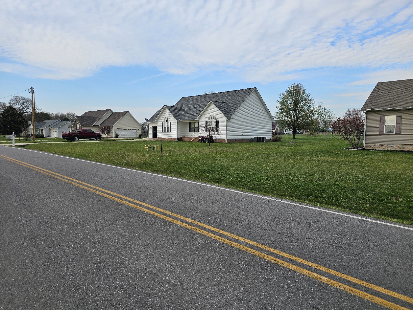
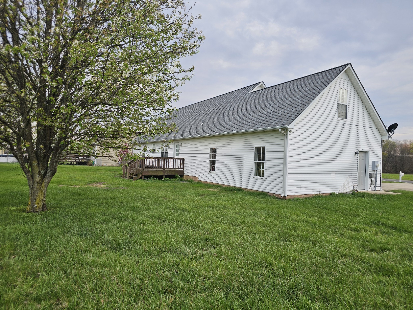
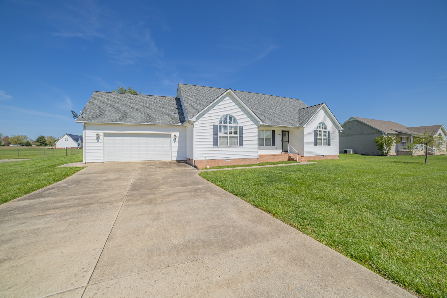
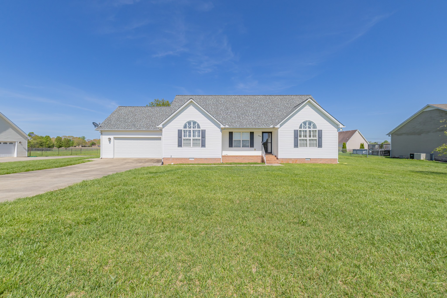
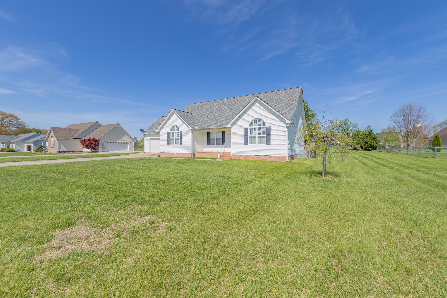
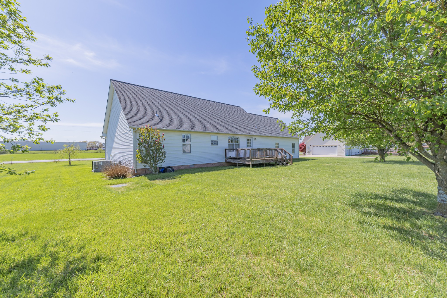
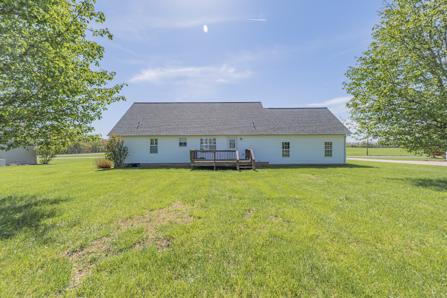
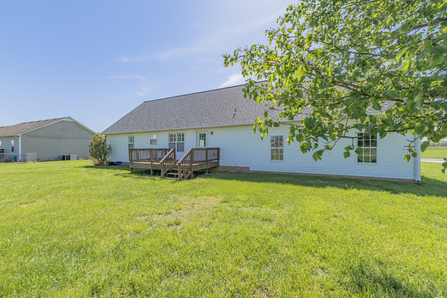
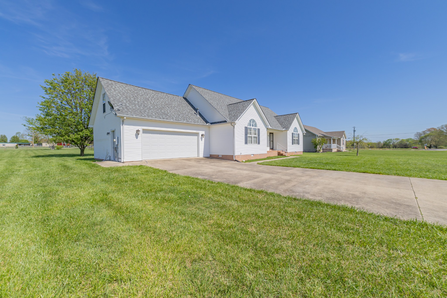
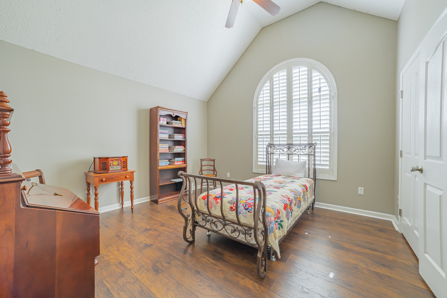
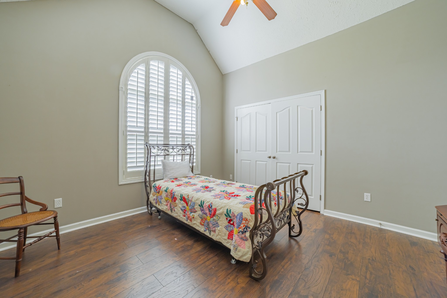
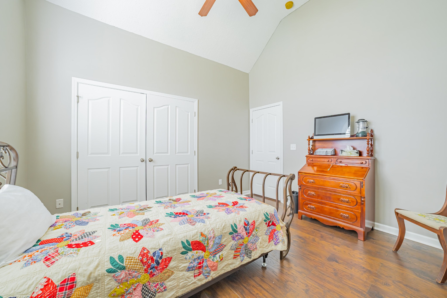
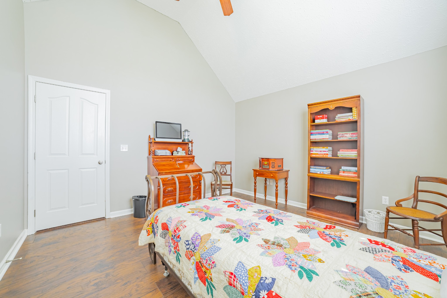
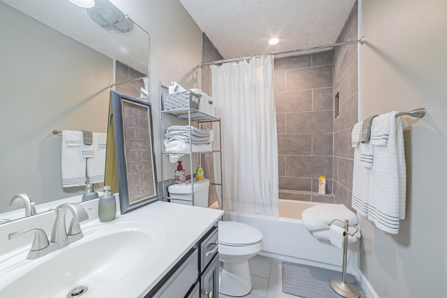
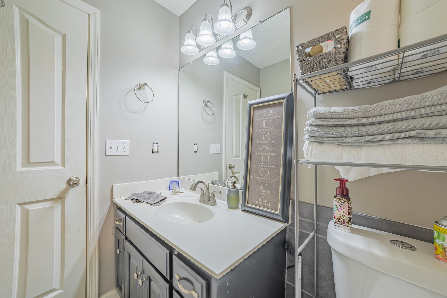
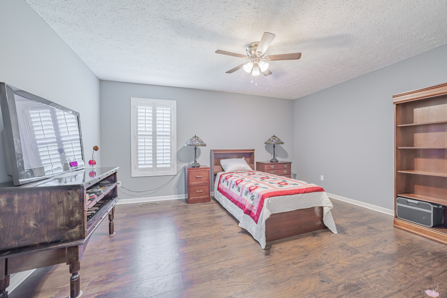
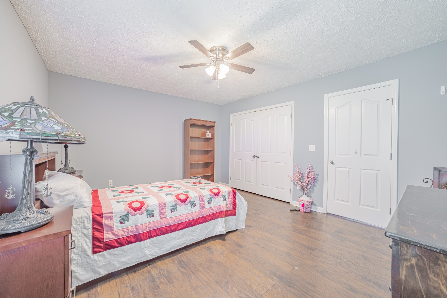
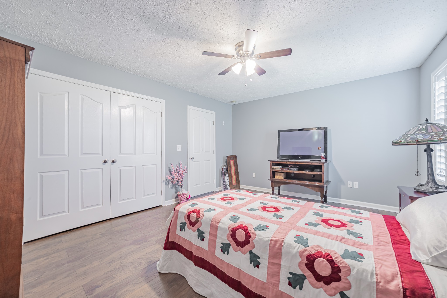
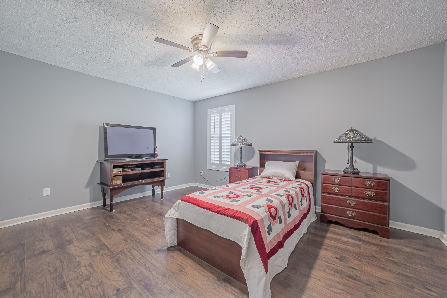
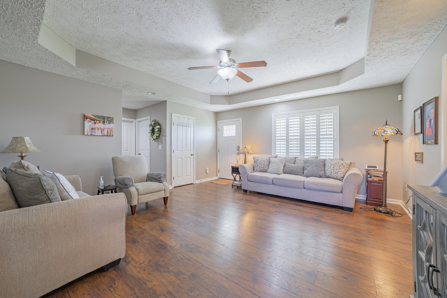
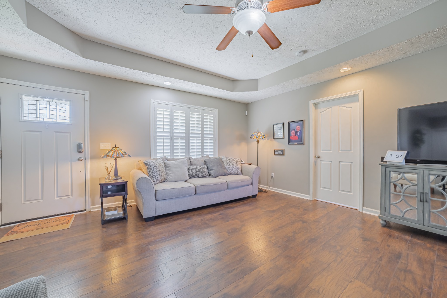
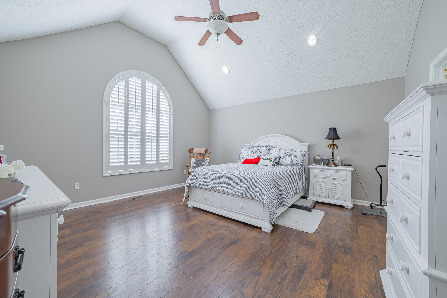
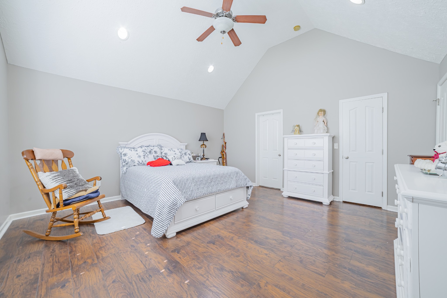
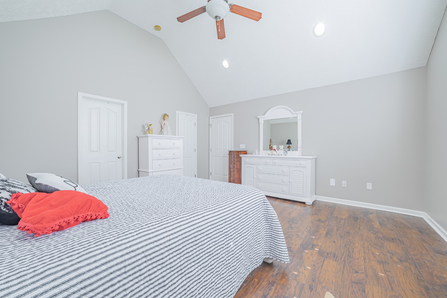
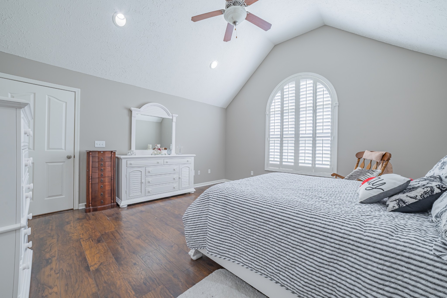
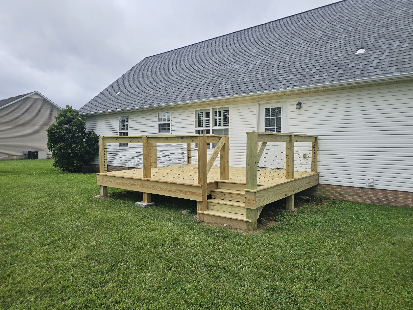
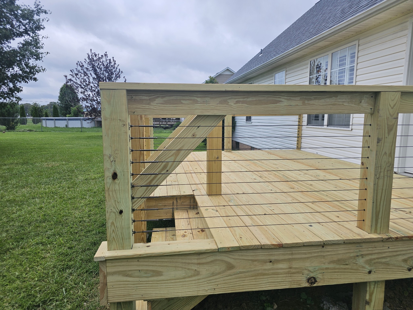
Motivated Seller!! Seller offering $5000.00 toward closing or buy down rate. Welcome to this beautifully maintained 3-bedroom, 2-bathroom home offering the perfect balance of comfort and style for your next chapter. This thoughtfully designed residence features a desirable split floor plan, providing privacy between the primary suite and additional bedrooms.
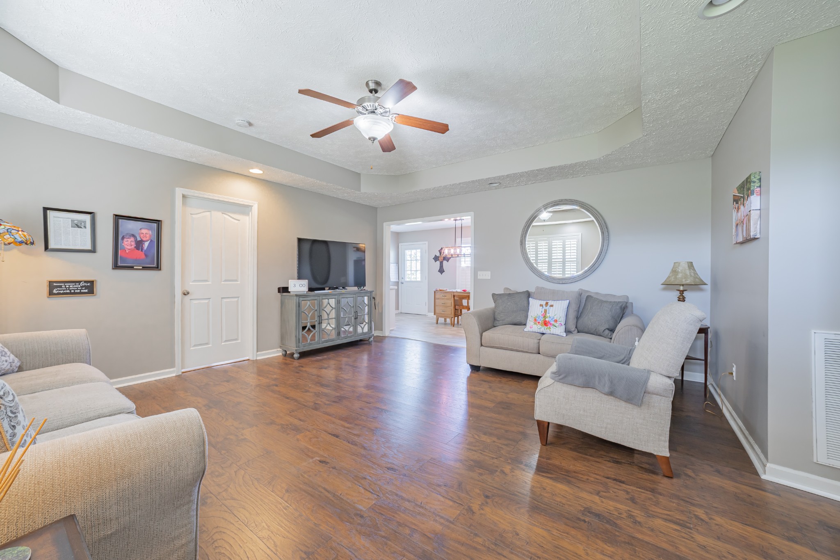
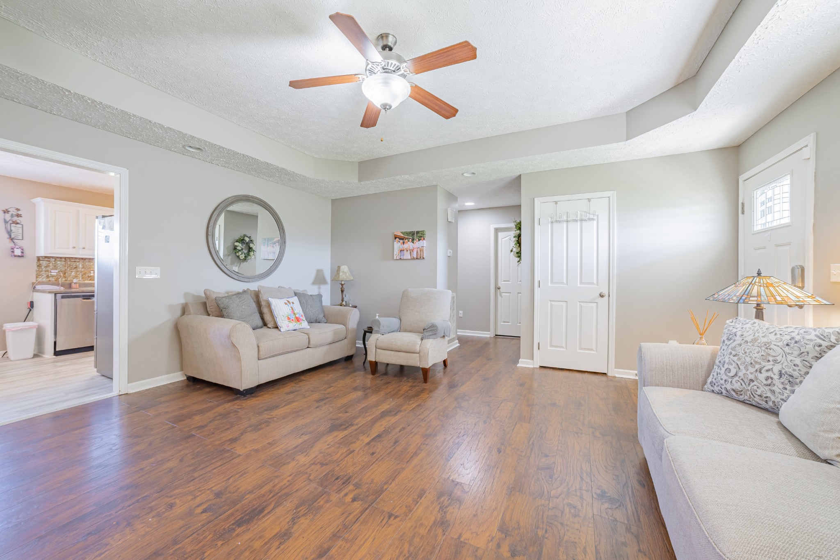
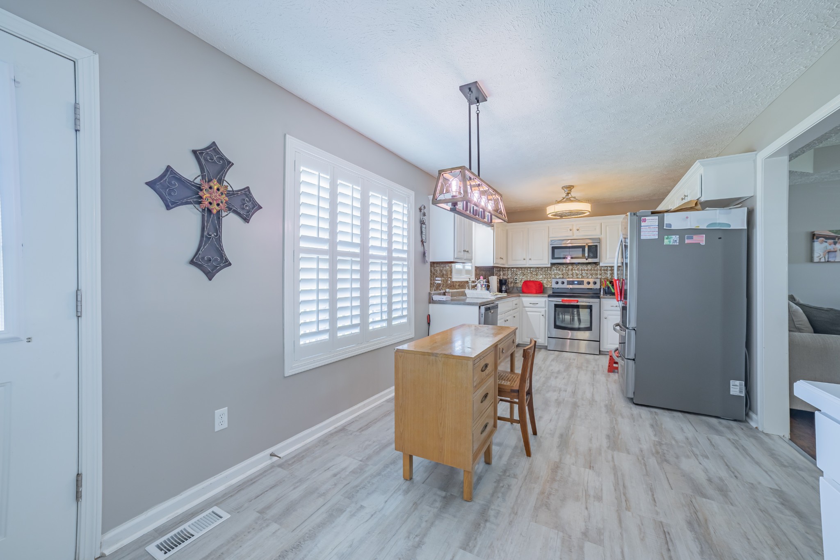
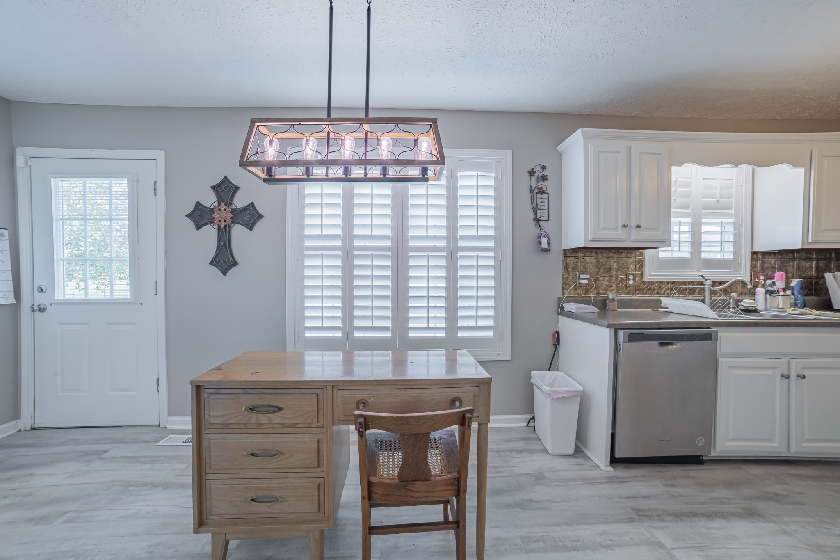
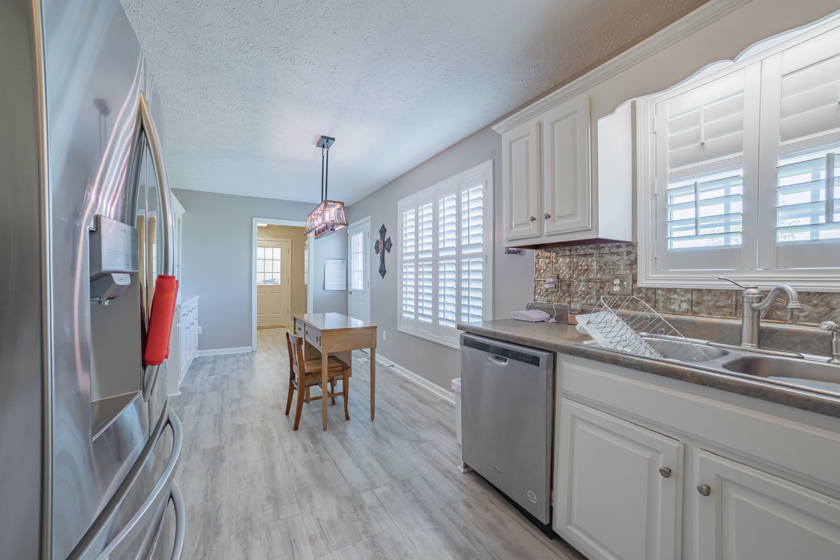
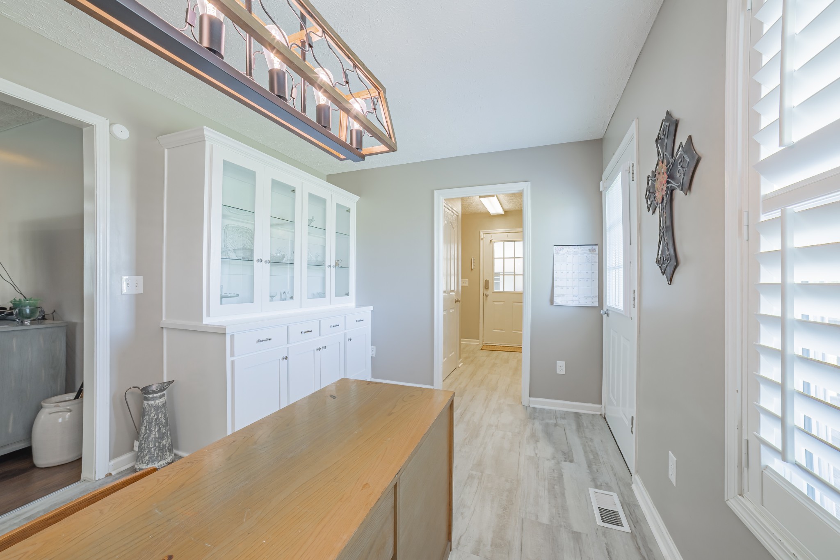
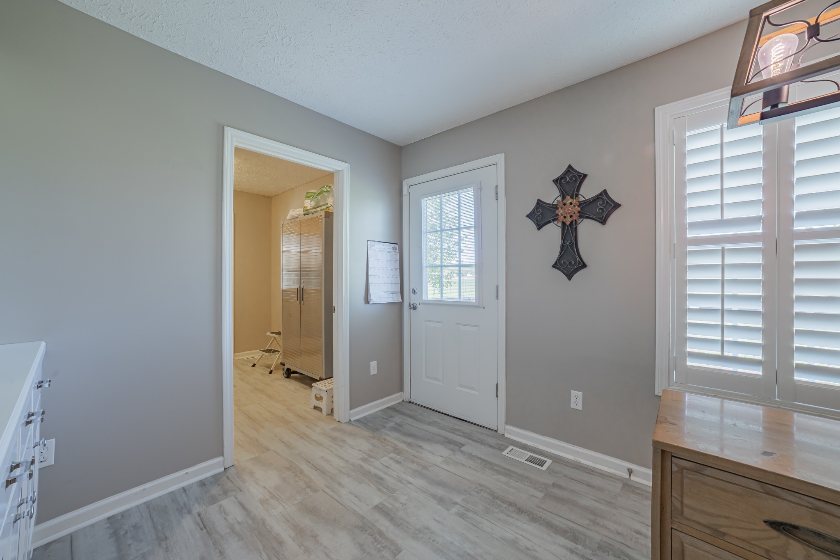
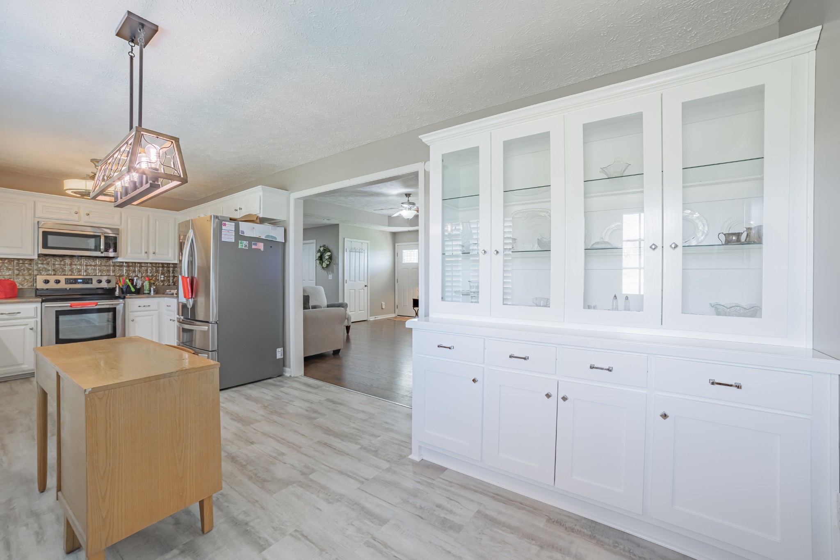
Step inside to discover gleaming wood-look tile flooring throughout, combining the warmth of hardwood with superior durability and maintenance. The open concept living area creates a natural flow between the kitchen and living spaces--ideal for both everyday living and entertaining guests.
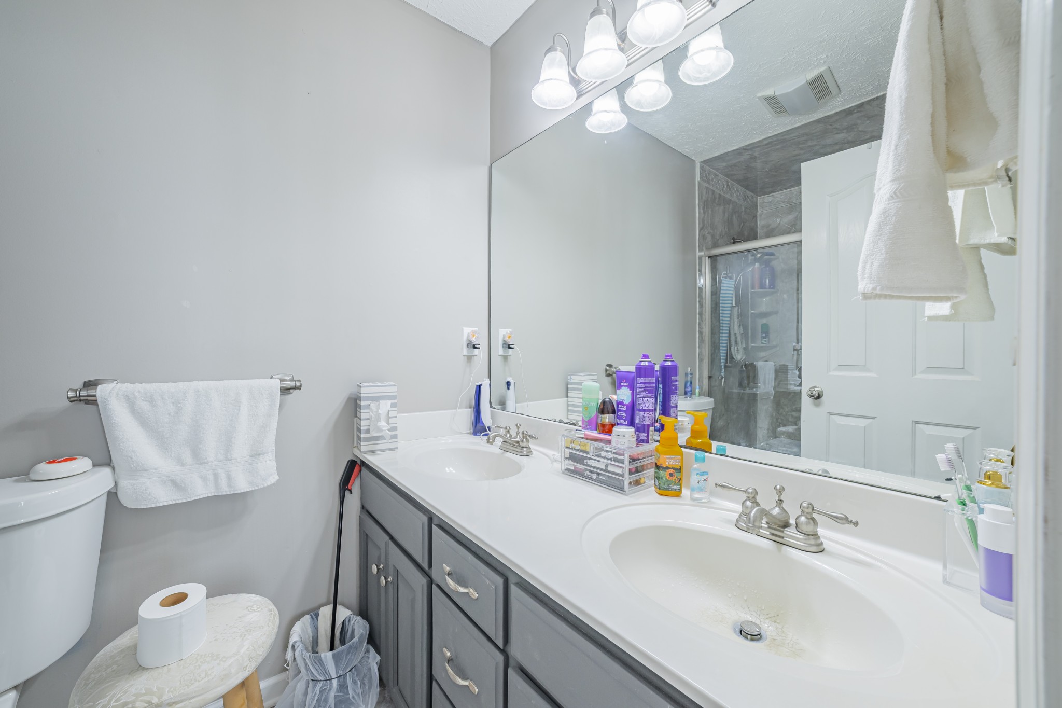
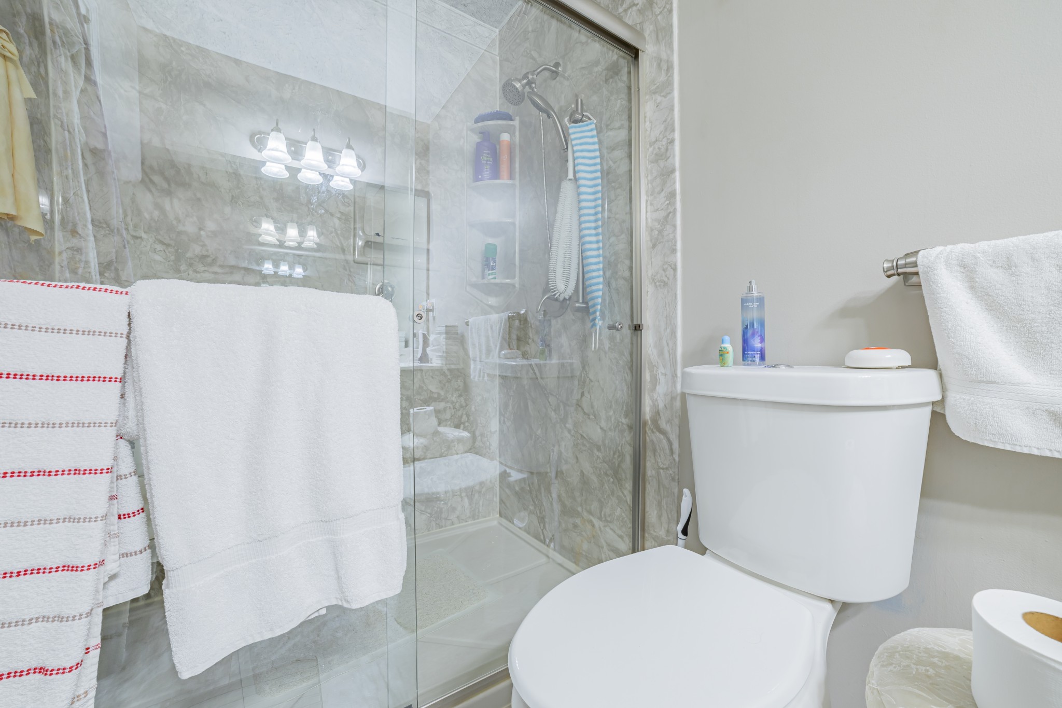
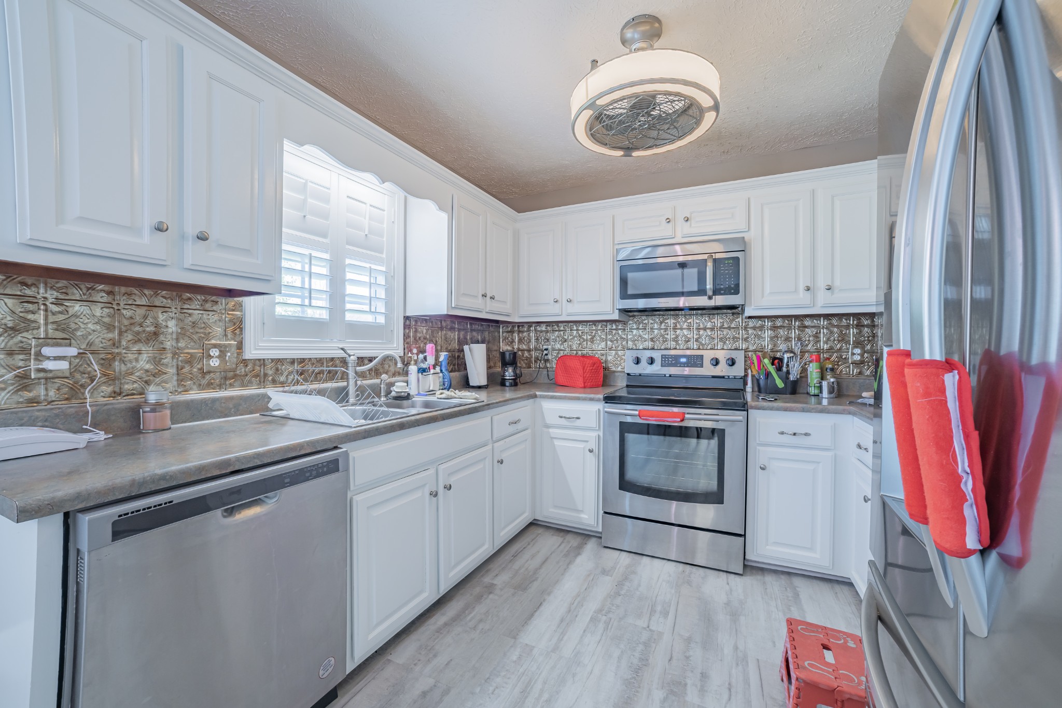
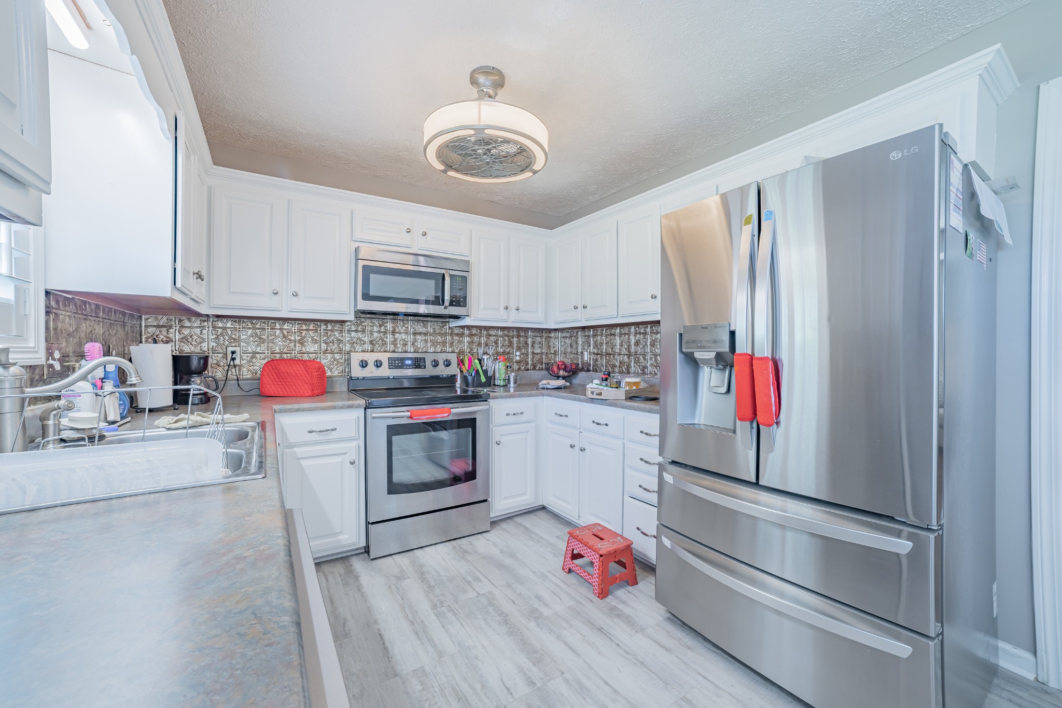
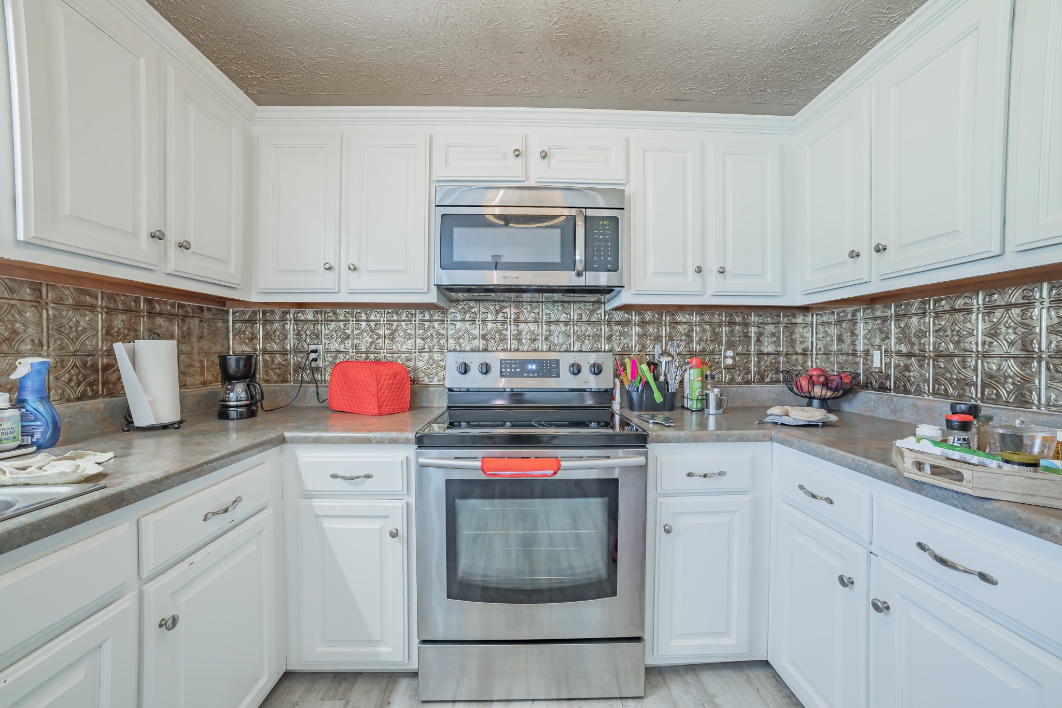
The kitchen shines with modern stainless steel appliances and ample counter space, making meal preparation a pleasure. The primary bathroom showcases a stunning custom shower, adding a touch of luxury to your daily routine.
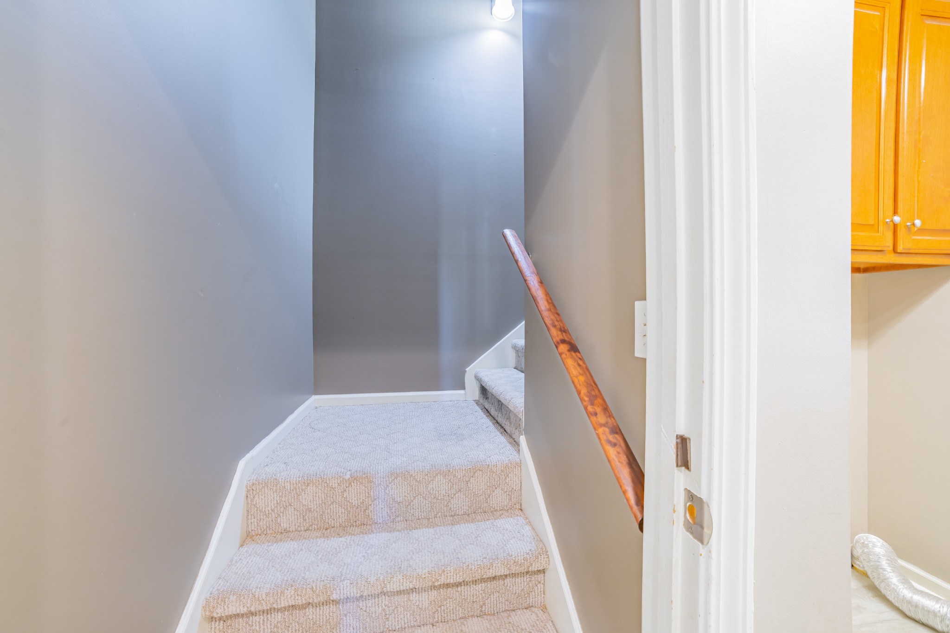
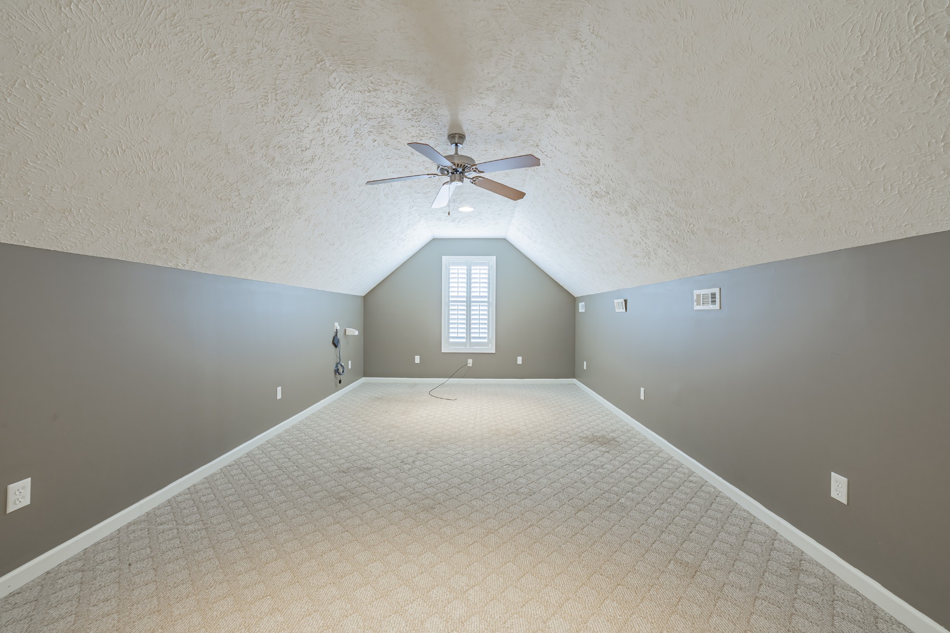
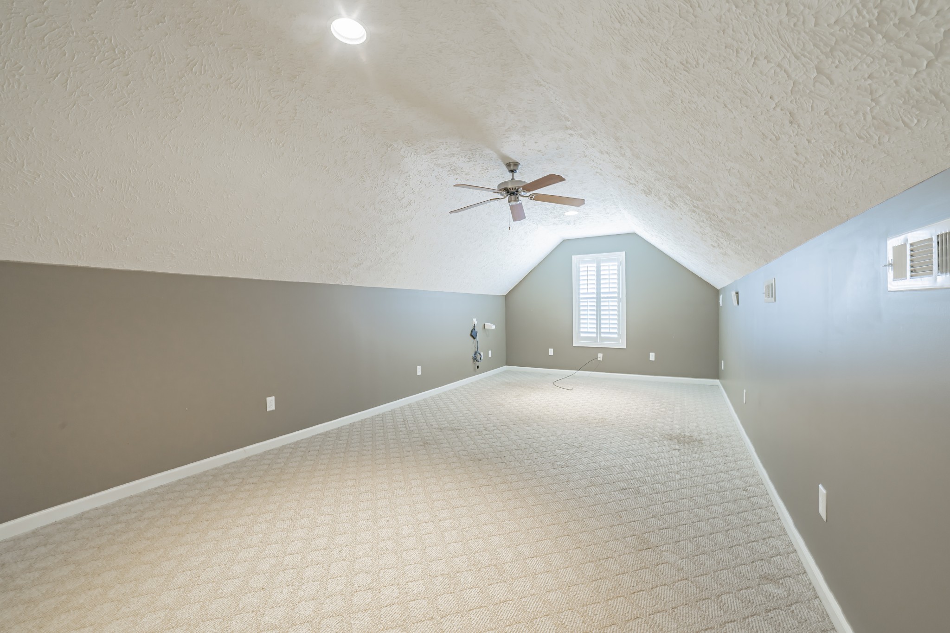
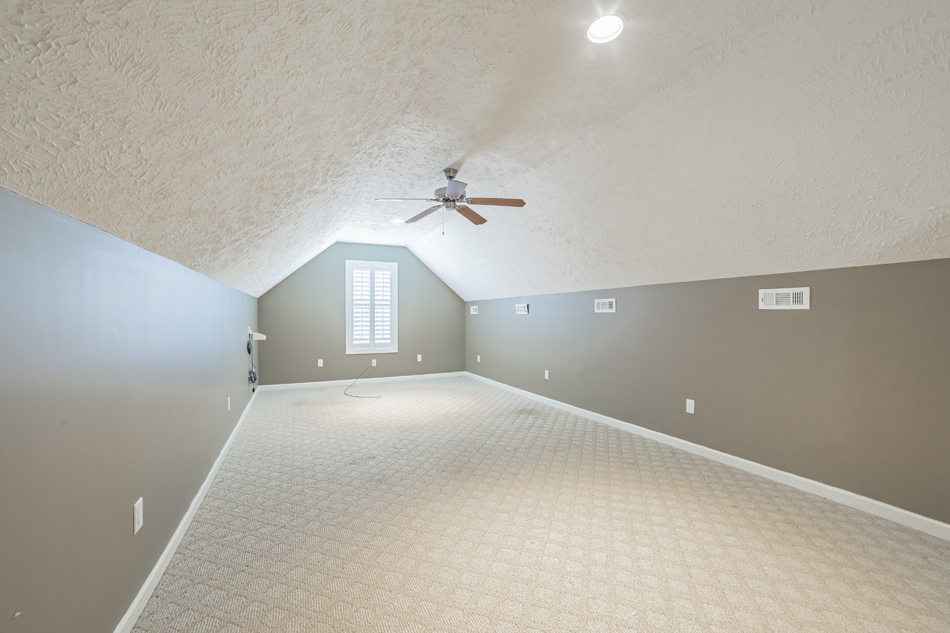
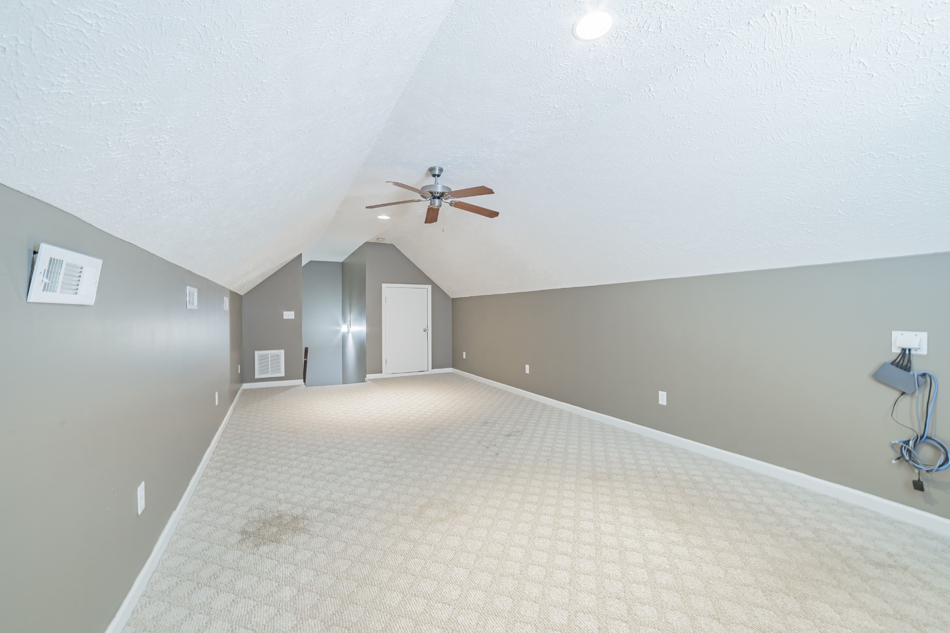
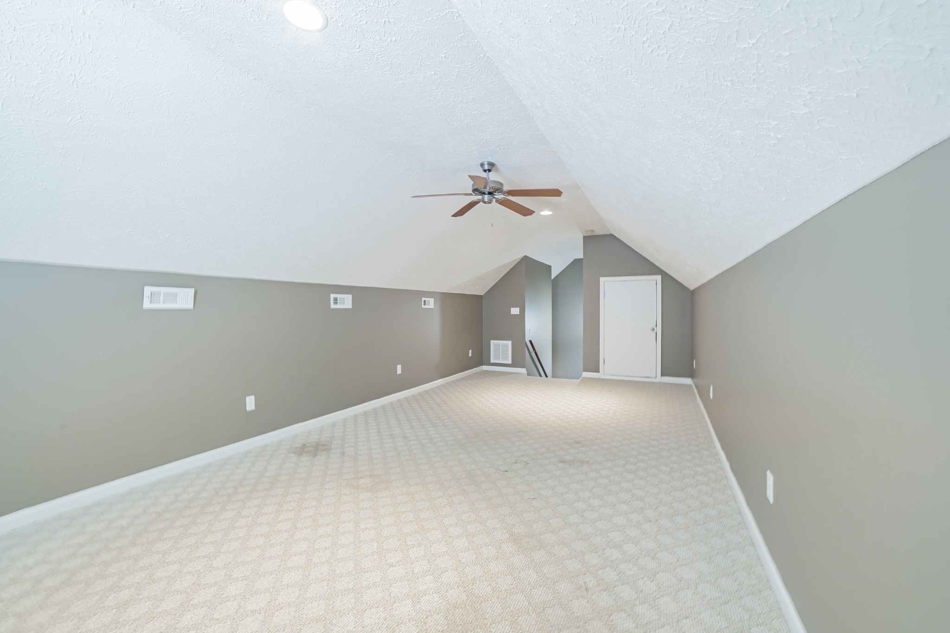
A versatile bonus room provides endless possibilities--home office, hobby space, exercise room, or cozy media area. Make it truly yours!
Located in Manchester, you'll enjoy the perfect blend of peaceful neighborhood living while remaining conveniently close to shopping, dining, and essential services.
This move-in ready home offers the ideal opportunity for those looking to rightsize without compromising on quality or comfort. Easy transit To Nashville and Chattanooga Schedule your private showing today!

3
beds

2
baths

2,112 Sq.Ft. LIVING AREA

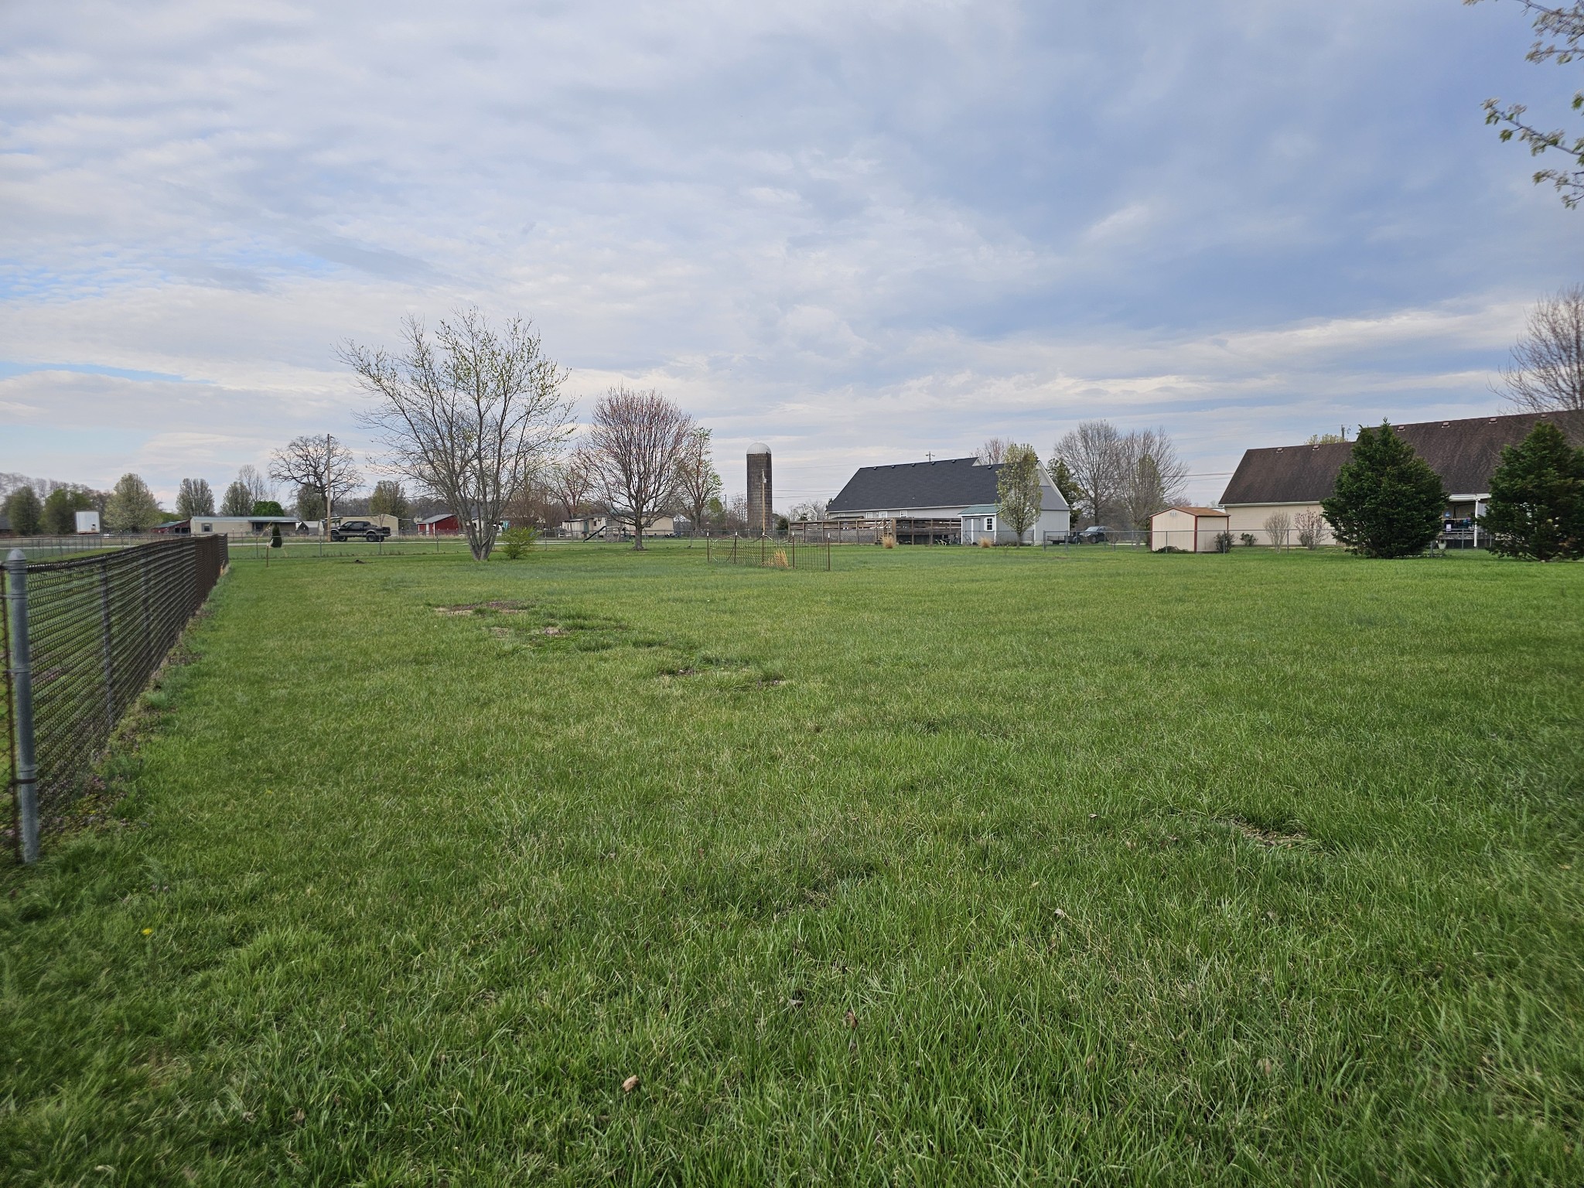
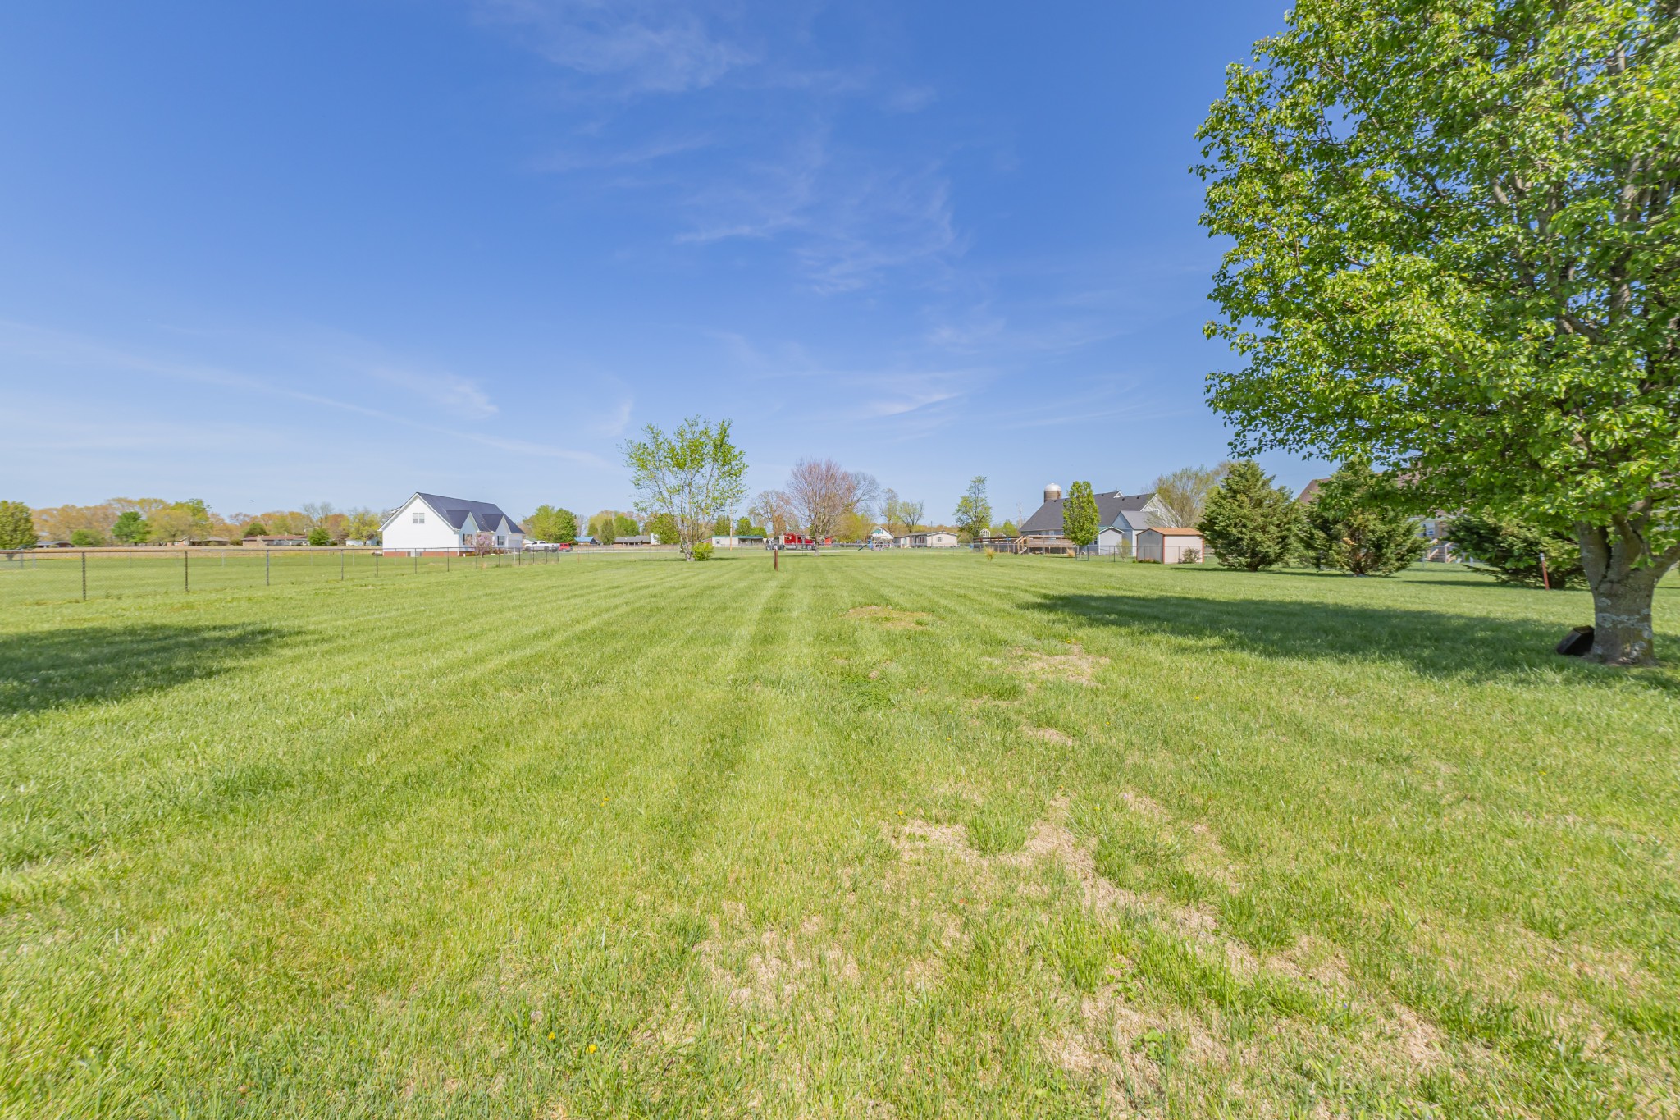
0.8 Acres lot

Mike Winton

Mike Winton

Features & Amenities

Interior

  • total bedrooms3
  • Total bathrooms2
  • full bathrooms2
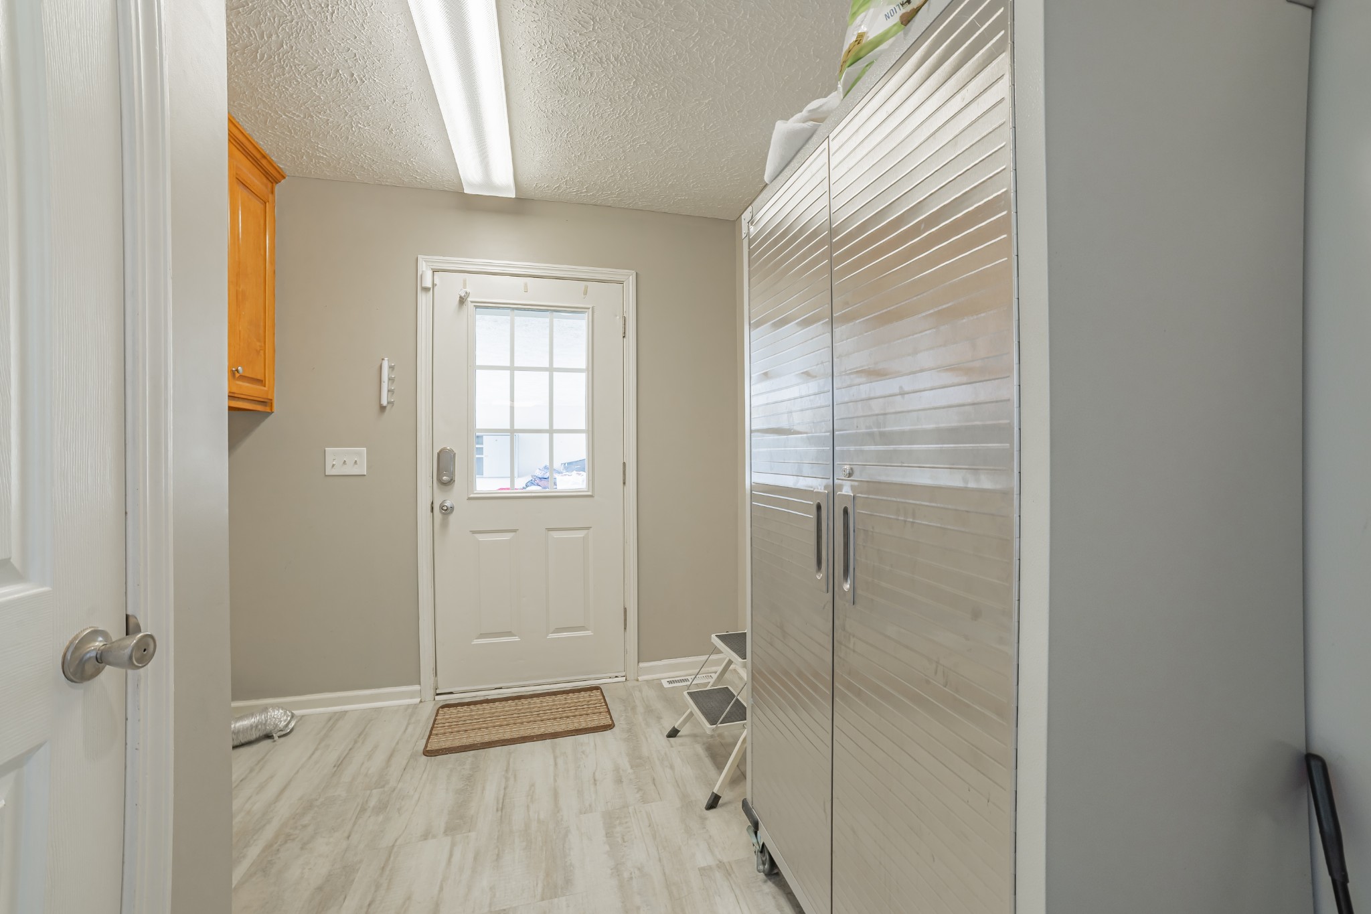
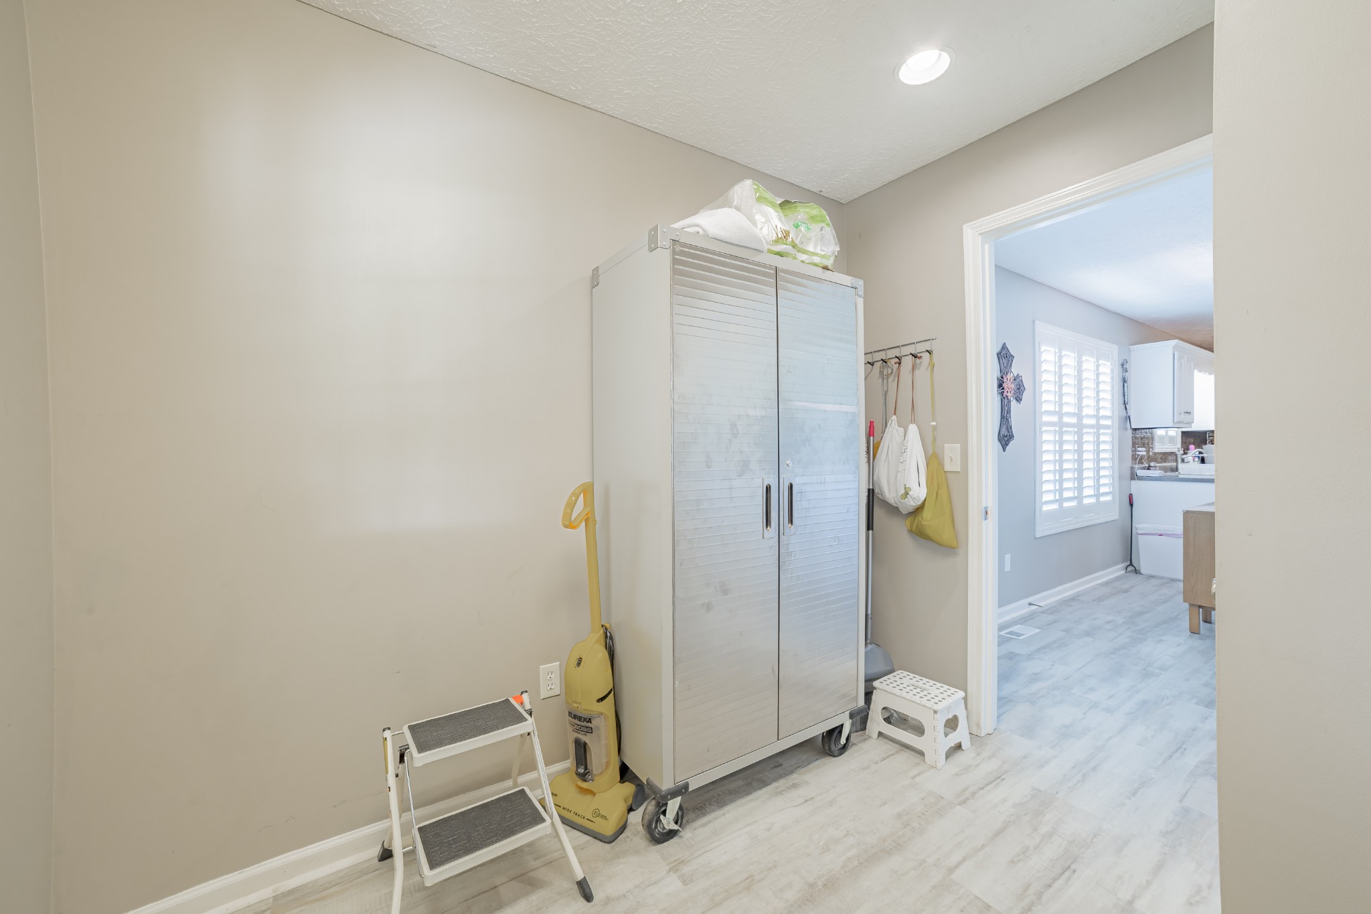
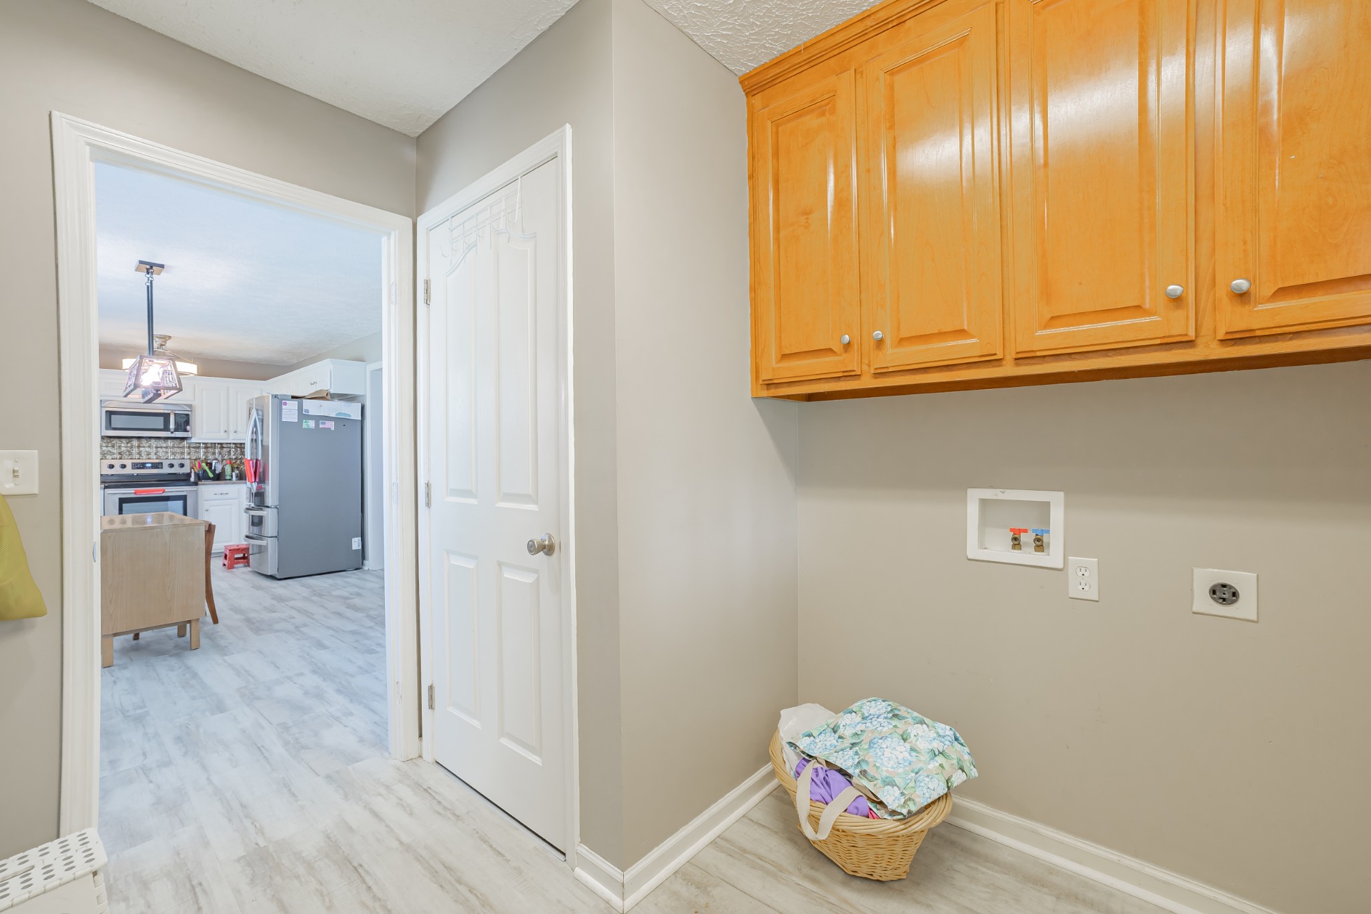
  • Laundry room Electric Dryer Hookup, Washer Hookup
  • Flooring Wood, Tile
  • APPLIANCES Electric Oven, Electric Range, Dishwasher, Microwave, Refrigerator, Stainless Steel Appliance(s)
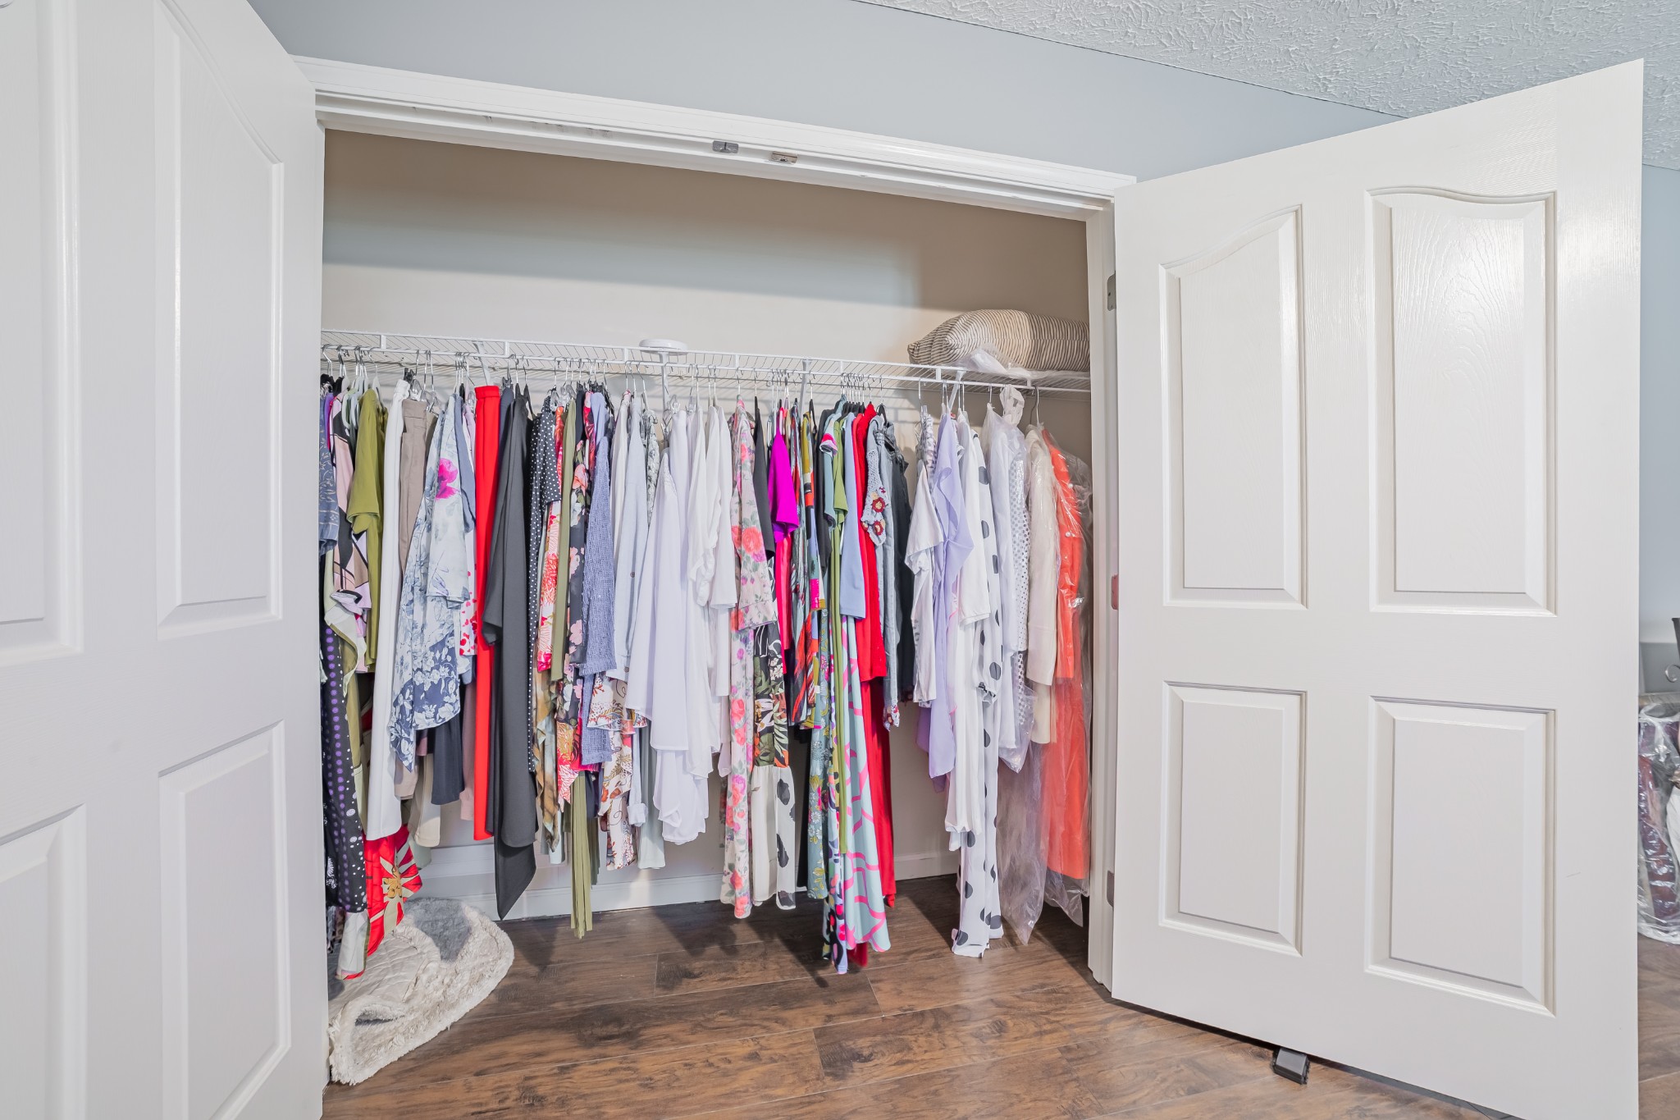
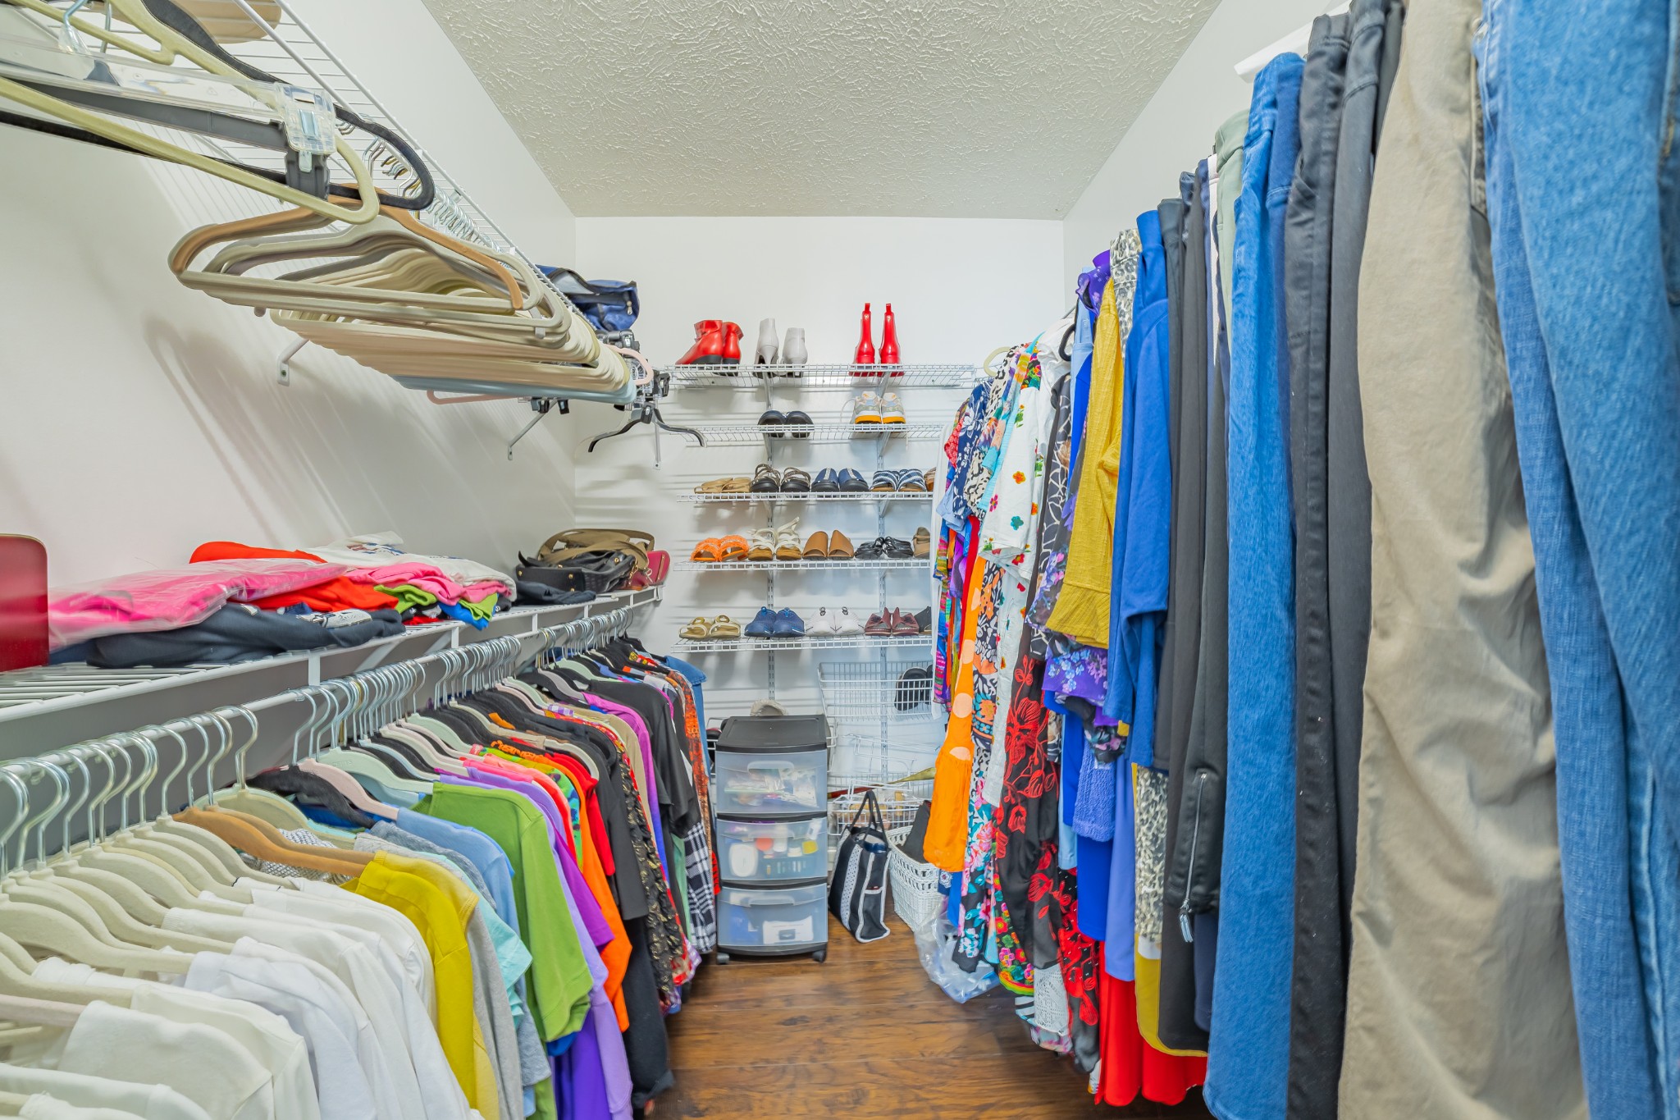
  • other interior Features Built-in Features, Extra Closets, Open Floorplan, Walk-In Closet(s), High Speed Internet

Area & Lot

  • Status Sold
  • Living Area2,112 Sq.Ft.
  • Total Area2,112 Sq.Ft.
  • Lot Area0.8 Acres
  • MLS® ID2810319
  • TypeResidential
  • YEAR BUILT2006
  • NeighborhoodManchester
  • Architecture StylesContemporary
  • View DescriptionCity
  • Elementary SchoolDeerfield Elementary School
  • Middle SchoolCoffee County Middle School
  • High SchoolCoffee County Central High School

Exterior

  • STORIES2
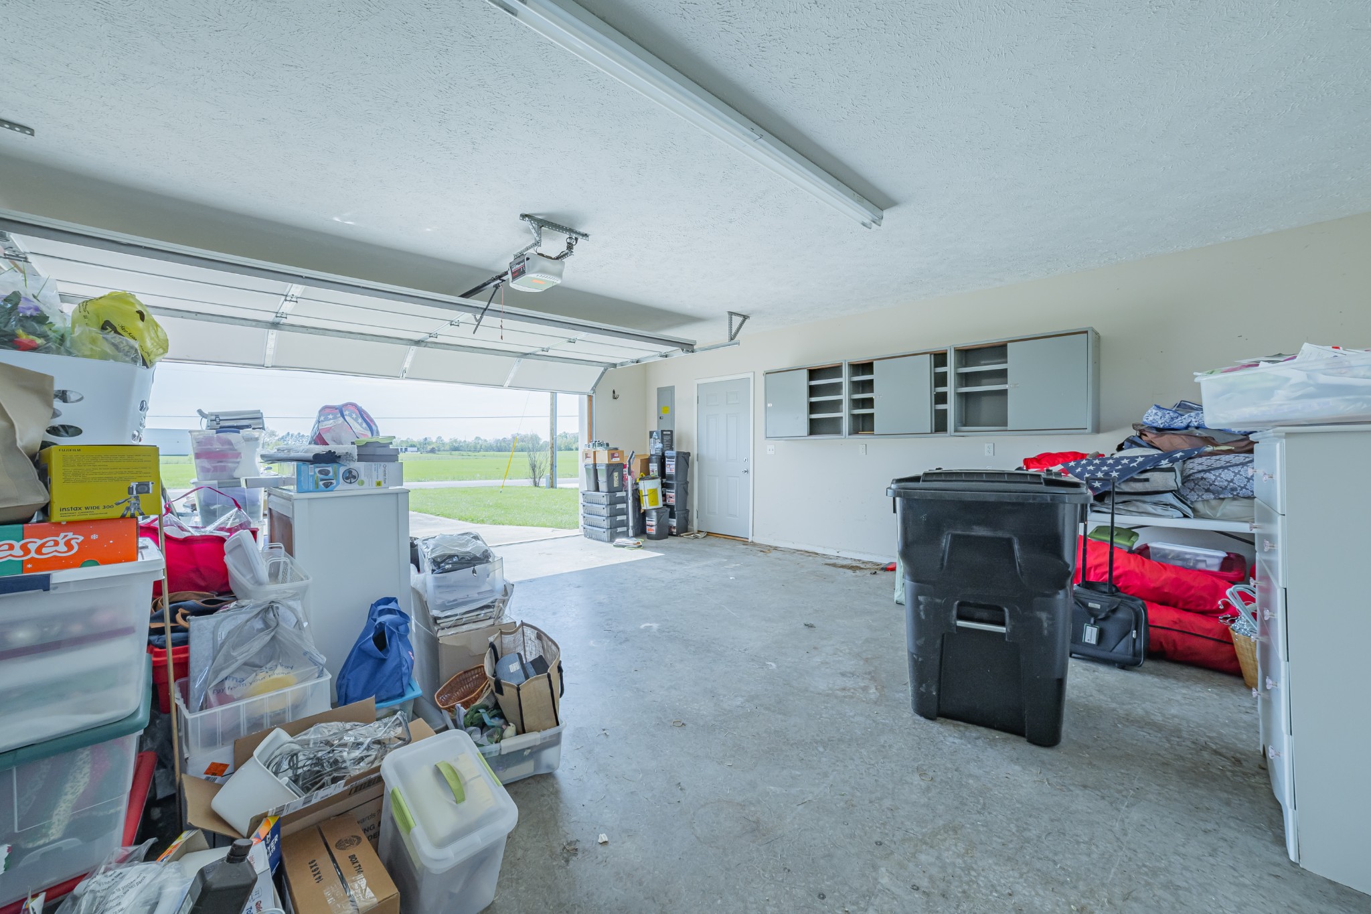
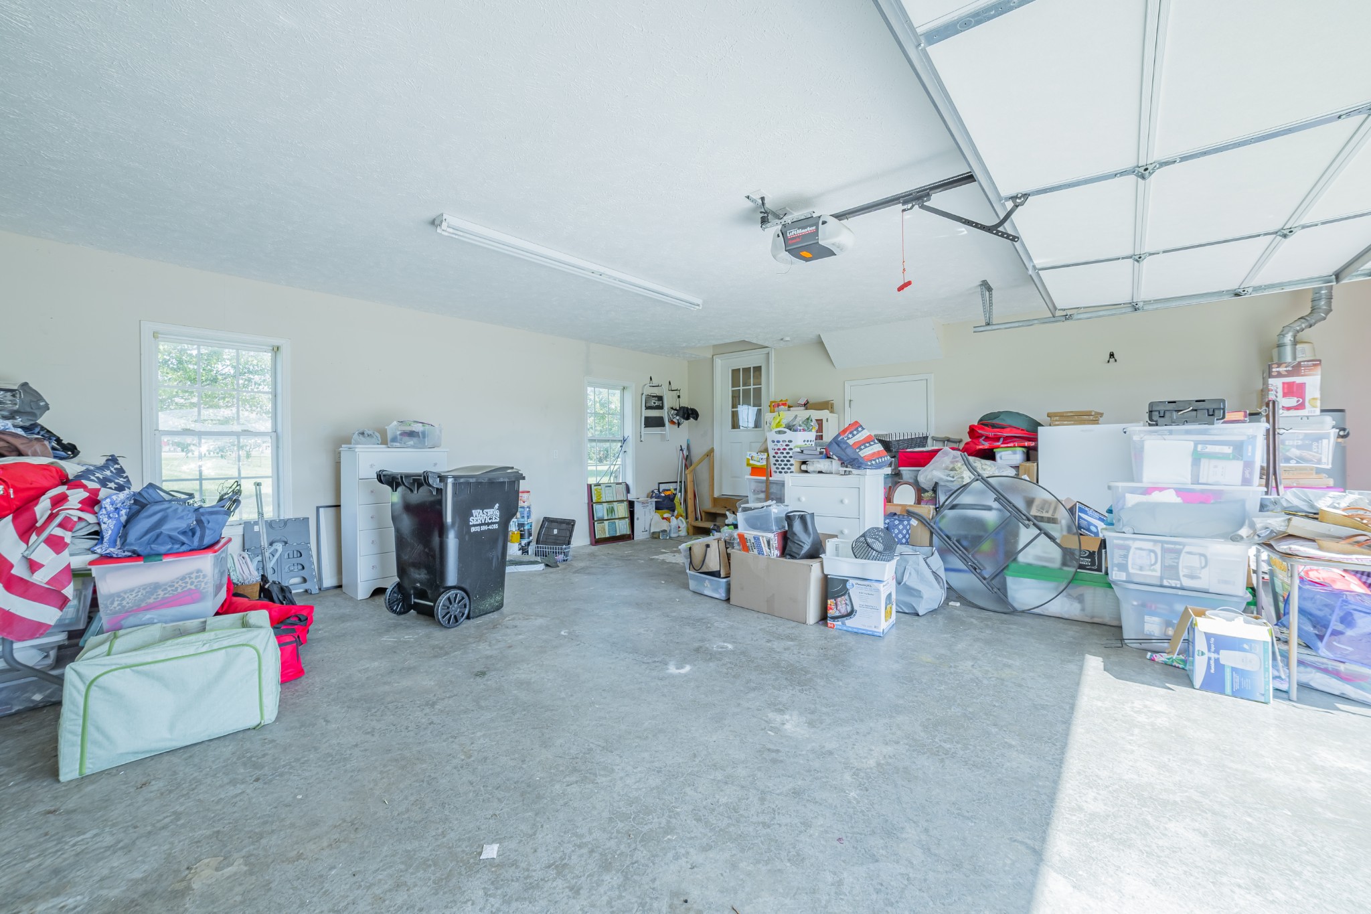
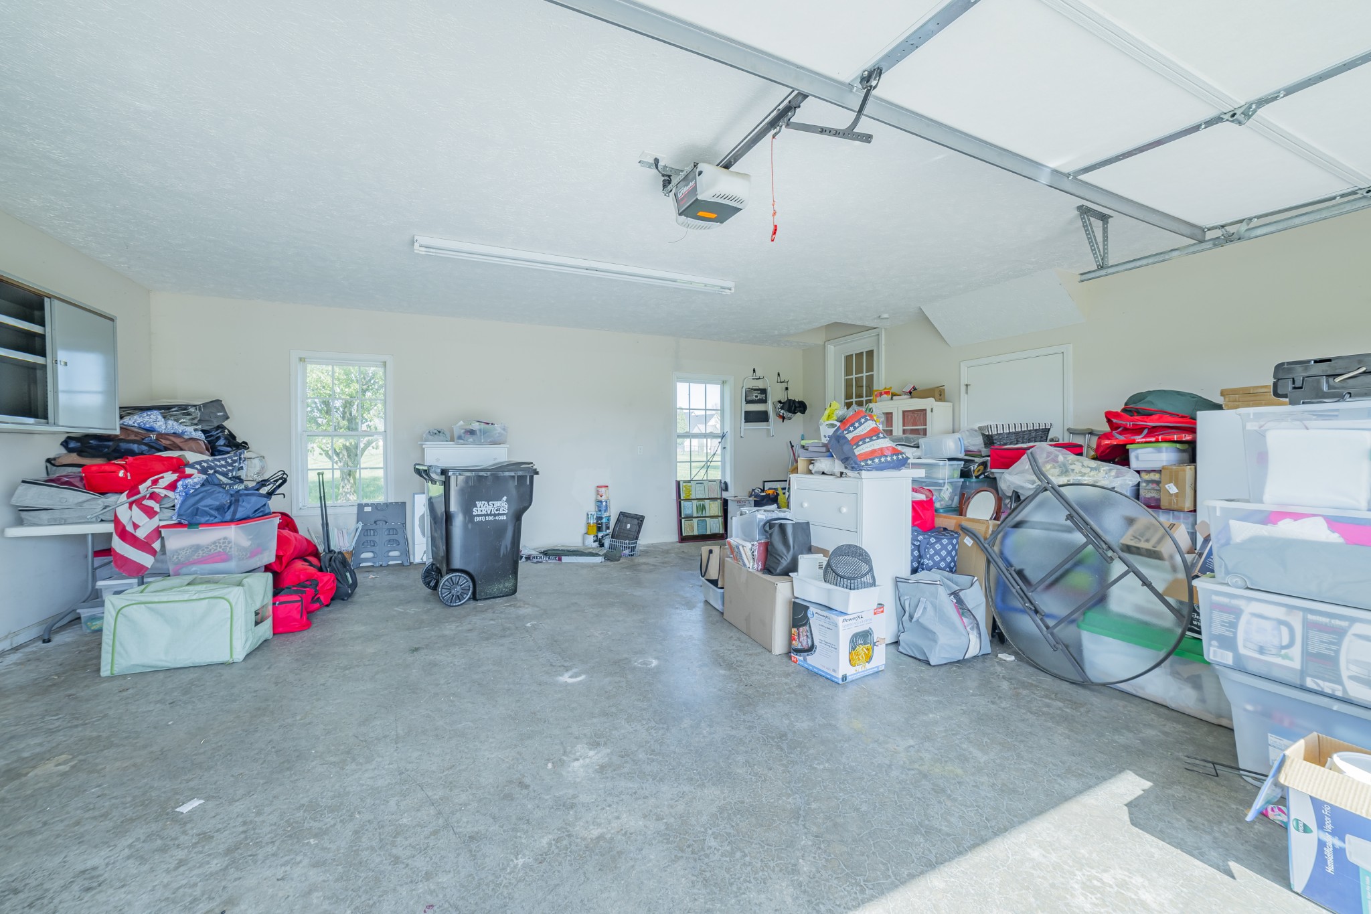
  • Garage Space2.0
  • water SourcePublic
  • utilitiesElectricity Available, Natural Gas Available, Water Available, Cable Connected
  • roofShingle
  • lot featuresLevel
  • parkingGarage Door Opener, Garage Faces Front, Concrete, Driveway
  • HEAT TYPECentral, Natural Gas
  • AIR CONDITIONINGCentral Air, Electric
  • sewerSeptic Tank
  • security FeaturesFire Alarm

Financial

  • Sales Price$370,000
  • Real Estate Tax $1,412/yr
View Virtual Tour

Manchester

Known for its friendly community atmosphere and stunning natural beauty, Manchester is the perfect place to call home.

Explore

Work With a Team That Knows the Market

With a passion for turning your dreams into realty, we offer expert guidance, integrity-driven services, and a commitment to helping you navigate the property market with confidence. Your goals are our priority, and with us, every auction becomes a promising opportunity.

Follow us on Instagram