Leave a Message

By providing your contact information to Mike Winton Realty & Auction, your personal information will be processed in accordance with Mike Winton Realty & Auction's Privacy Policy. By checking the box(es) below, you expressly consent to receive marketing or promotional real estate communication from Mike Winton Realty & Auction in the manner selected by you. For SMS text messages, message frequency varies. Message and data rates may apply. Consent is not a condition of purchase of any goods or services. You may opt out of receiving further communications from Mike Winton Realty & Auction at any time. To opt out of receiving SMS text messages, reply STOP to unsubscribe. SMS text messaging is subject to our Terms of Use.

Thank you for your message. We will be in touch with you shortly.

3261 US 41
3261 US 41
3261 US 41
3261 US 41
3261 US 41
3261 US 41
3261 US 41
3261 US 41
3261 US 41
3261 US 41
3261 US 41
3261 US 41
3261 US 41
3261 US 41
3261 US 41
3261 US 41
3261 US 41
3261 US 41
3261 US 41
3261 US 41
3261 US 41
3261 US 41
3261 US 41
3261 US 41
3261 US 41
3261 US 41
3261 US 41
3261 US 41
3261 US 41
3261 US 41
3261 US 41
3261 US 41
3261 US 41
3261 US 41
3261 US 41
3261 US 41
SEE ALL PHOTOS
3261 US 41
3261 US 41
3261 US 41
3261 US 41
3261 US 41
3261 US 41
3261 US 41
3261 US 41
3261 US 41
3261 US 41
3261 US 41
3261 US 41
3261 US 41
3261 US 41
3261 US 41
3261 US 41
3261 US 41
3261 US 41
3261 US 41
3261 US 41
3261 US 41
3261 US 41
3261 US 41
3261 US 41
3261 US 41
3261 US 41
3261 US 41
3261 US 41
3261 US 41
3261 US 41
3261 US 41
3261 US 41
3261 US 41
3261 US 41
3261 US 41
3261 US 41
Courtesy of Mike Winton Realty & Auction, Melissa Leedy Listing Contact: 9314097233 
Sold

3261 US 41

3261 US 41, Pelham, TN 37366

$415,000
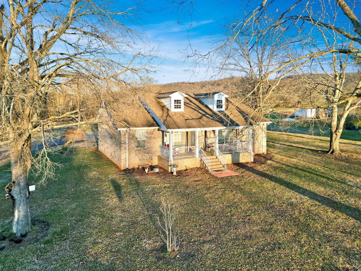
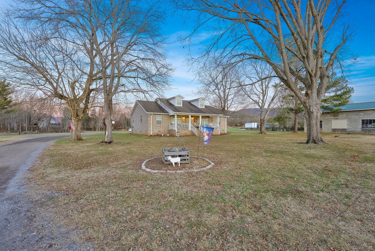
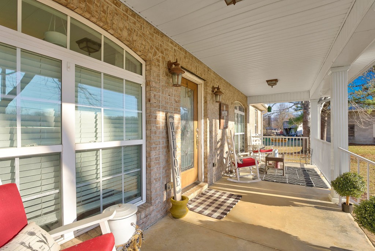
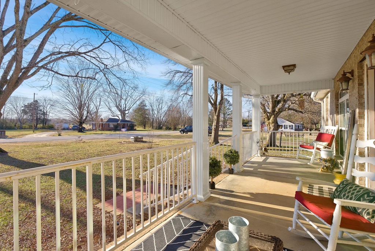
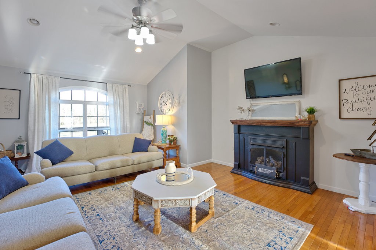
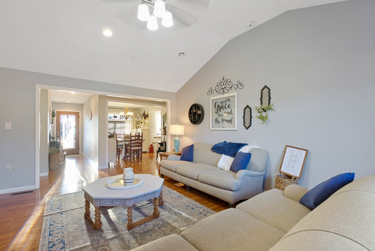
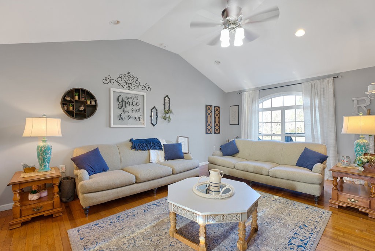
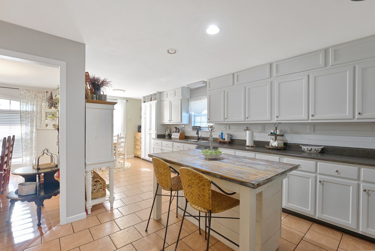
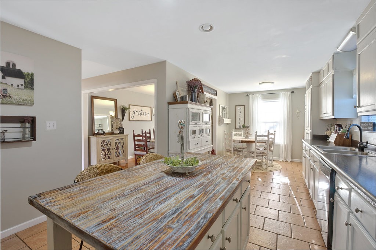
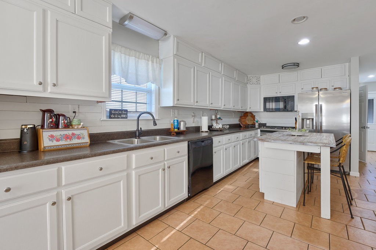
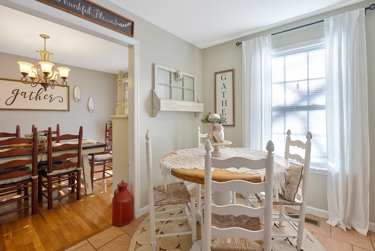
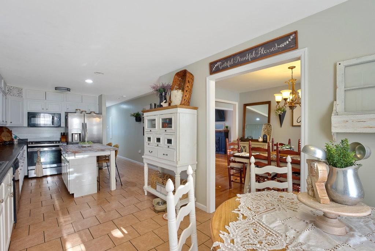
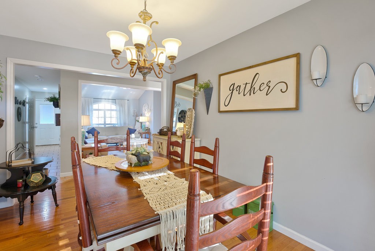
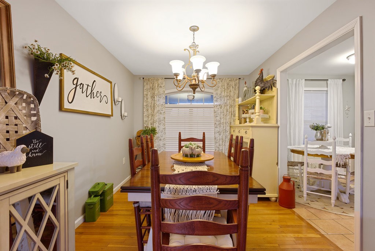
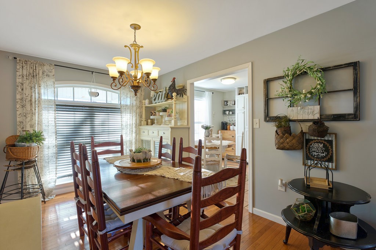
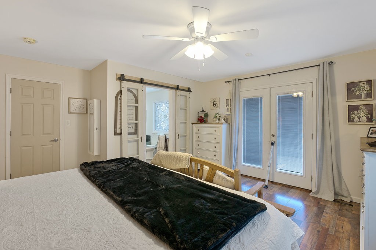
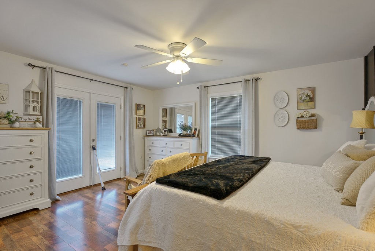
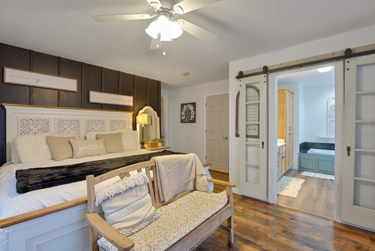
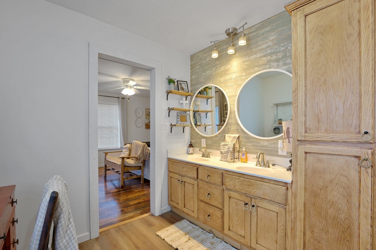
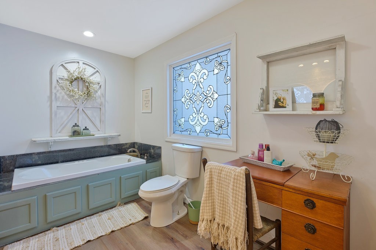
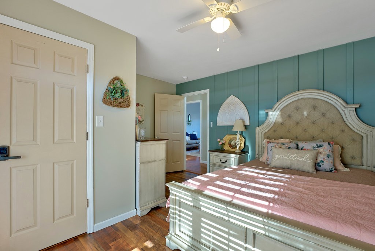
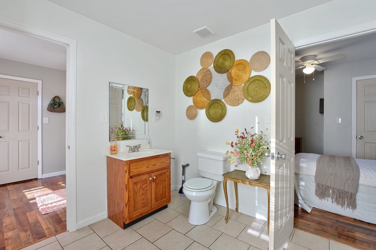
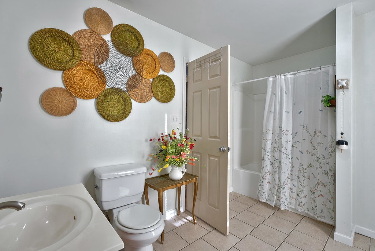
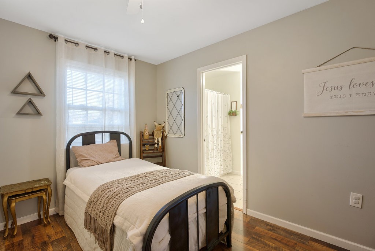
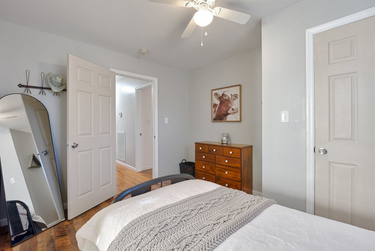
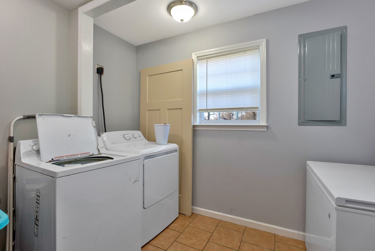
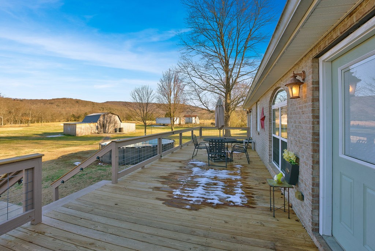
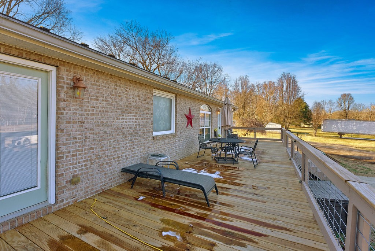
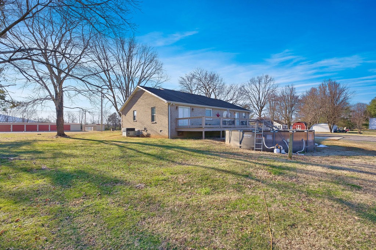
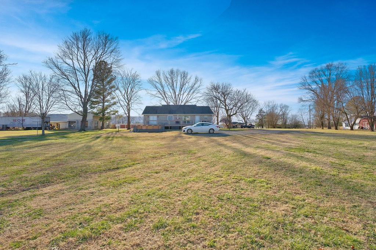
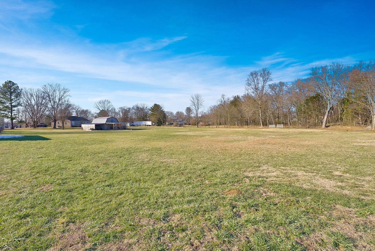
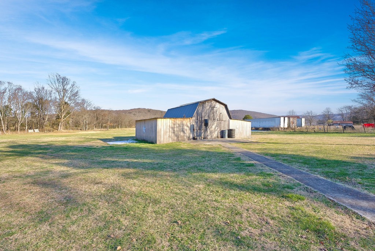
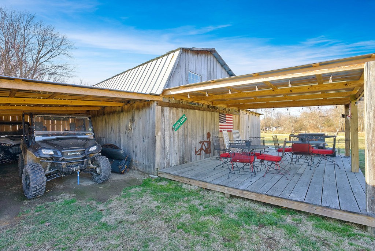
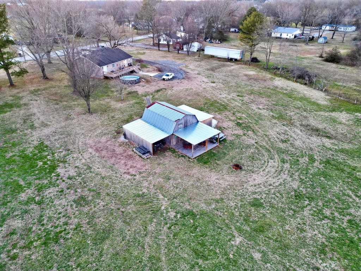
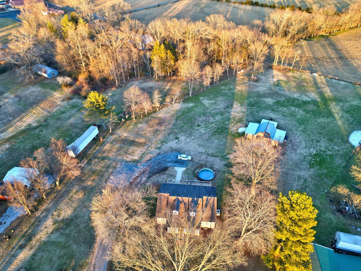
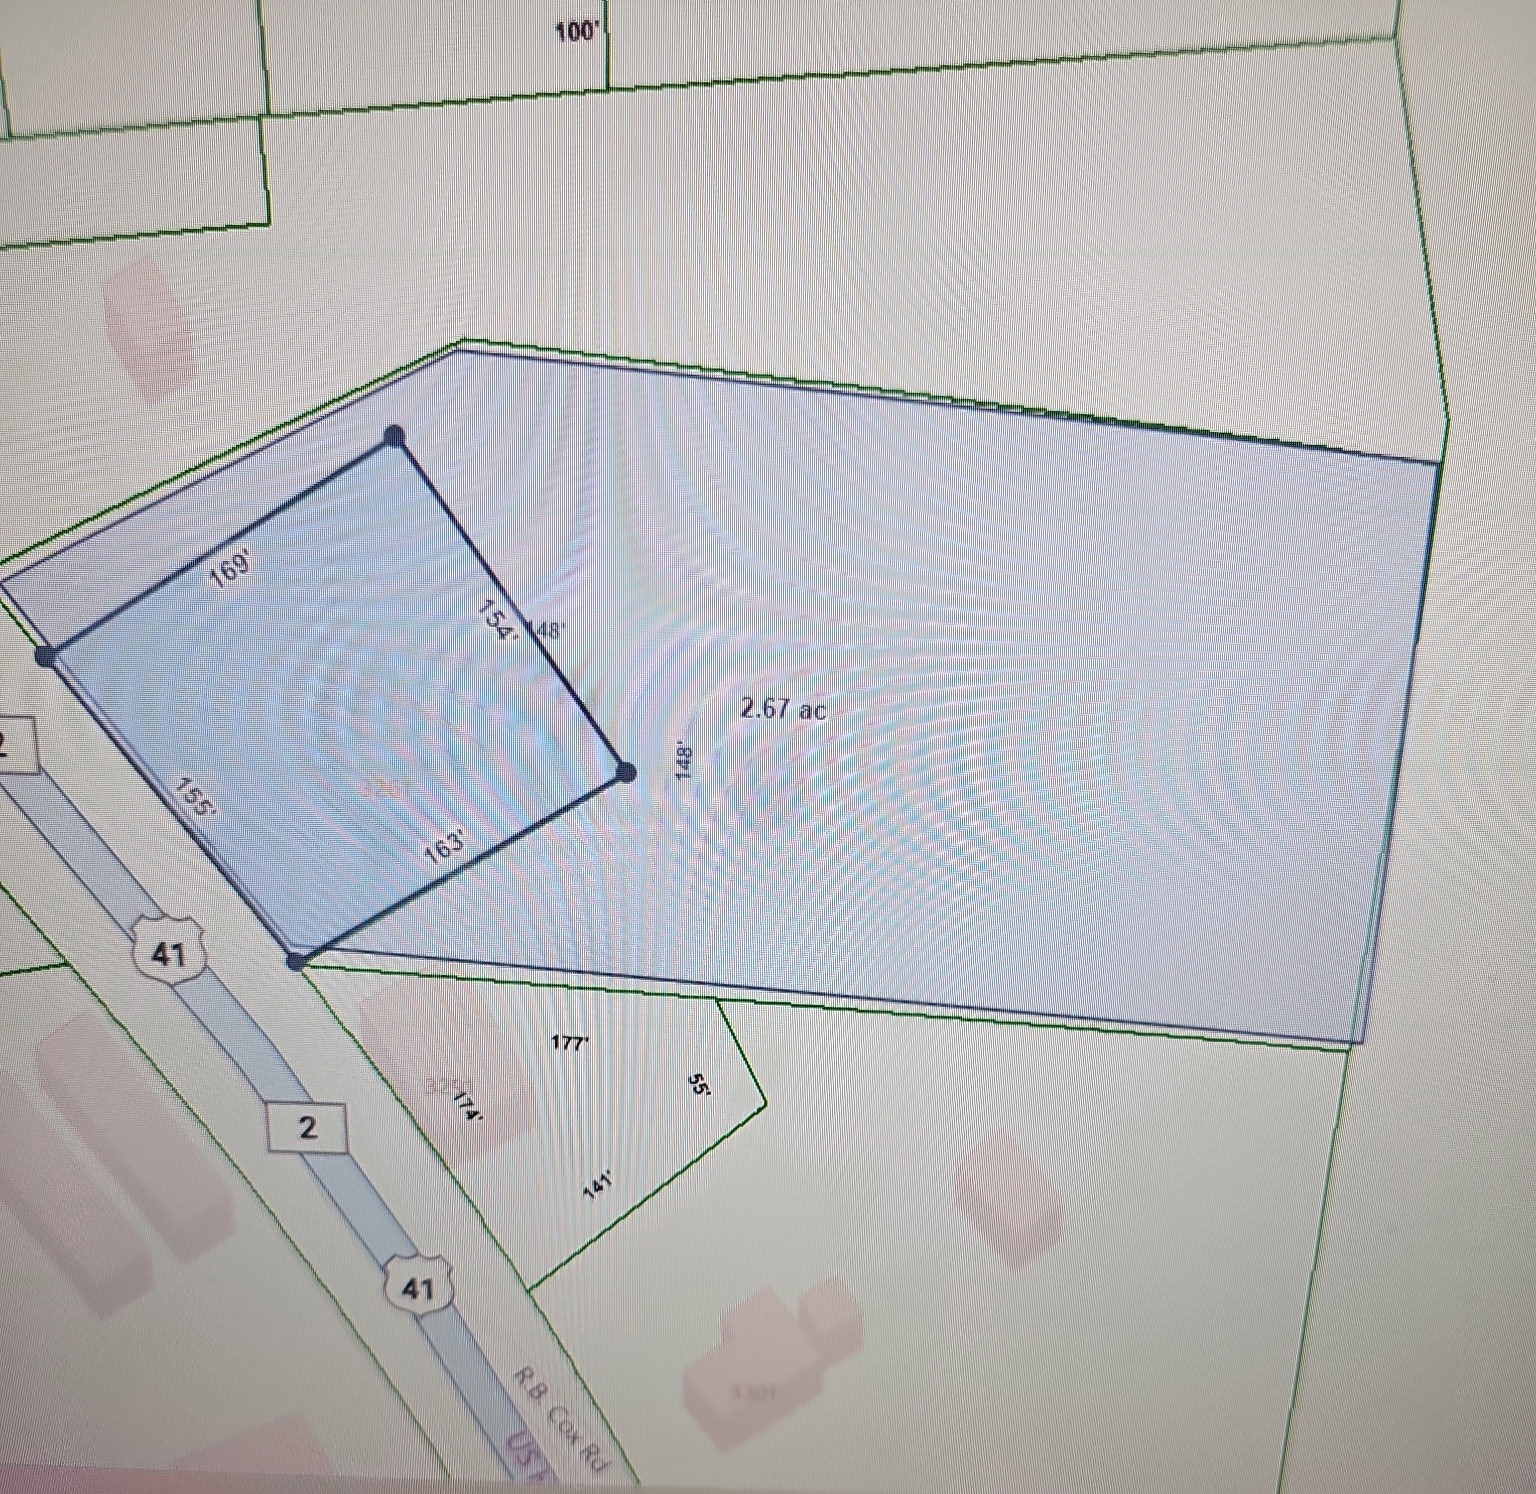
Discover Your Private Oasis where Scenic Views Meet Modern Comfort. Welcome to this captivating, 3-bedroom retreat positioned on 2.7 acres with spectacular mountain views. This hidden gem offers the perfect blend of privacy and accessibility with close proximity to I-24, the Caverns, Sewanee, Manchester, and Winchester. The heart of this home showcases a thoughtfully designed floor plan that prioritizes both comfort and functionality. Two well-appointed bedrooms share a stylishly updated bathroom, while the primary suite provides a private sanctuary complete with an en-suite bathroom. French doors from the primary bedroom open onto an expansive deck, creating a seamless indoor-outdoor living experience. Future homeowners will appreciate the flexibility of potential expansion, with existing plumbing hookups in the laundry room to accommodate a third bathroom and a full-size attic ready to be finished. This forward-thinking design element adds significant value and adaptability to the property. The outdoor living spaces truly set this property apart. The generous deck serves as an elevated retreat, offering breathtaking views and the perfect setting for summer entertaining. The property's crown jewel is its versatile barn structure, thoughtfully enhanced with an outdoor kitchen and covered entertainment porch. This unique feature creates the ultimate hosting space, complete with a concrete pad ideal for large gatherings, barbecues, and seasonal celebrations. Whether you're planning an intimate family dinner or a grand social gathering, this thoughtfully designed space adapts to your needs. Inside, the home's spacious rooms are bathed in natural light, creating an inviting atmosphere that welcomes both family living and entertaining. The well-conceived layout ensures privacy while maintaining an open, connected feel throughout the residence. Don't miss this opportunity to own a home that perfectly balances privacy, comfort, and entertainment. See links below.

3
beds

2
baths

1,800 Sq.Ft. LIVING AREA

2.7 Acres lot

Melissa Leedy

Melissa Leedy

Features & Amenities

Interior

  • total bedrooms3
  • Total bathrooms2
  • full bathrooms2
  • Laundry room Electric Dryer Hookup, Washer Hookup
  • Flooring Wood, Tile
  • Fireplace Gas
  • APPLIANCES Dishwasher, Microwave, Refrigerator, Built-In Gas Oven, Gas Range
  • other interior Features Ceiling Fan(s), Entrance Foyer, Extra Closets, High Ceilings, Walk-In Closet(s), Primary Bedroom Main Floor, High Speed Internet

Area & Lot

  • Status Sold
  • Living Area1,800 Sq.Ft.
  • Total Area1,800 Sq.Ft.
  • Lot Area2.7 Acres
  • MLS® ID2777770
  • TypeResidential
  • YEAR BUILT2011
  • Architecture StylesRanch
  • View DescriptionMountain(s)
  • Elementary SchoolPelham Elementary
  • Middle SchoolPelham Elementary
  • High SchoolGrundy Co High School

Exterior

  • STORIES1
  • water SourcePrivate
  • utilitiesElectricity Available, Water Available, Cable Connected
  • PoolAbove Ground
  • roofShingle
  • lot featuresCleared, Level, Private, Views, Wooded
  • parkingAggregate
  • HEAT TYPECentral, Natural Gas
  • AIR CONDITIONINGCentral Air, Electric
  • sewerSeptic Tank
  • security FeaturesSecurity System, Smoke Detector(s)
  • other exterior FeaturesStorage Building

Financial

  • Sales Price$415,000
  • Real Estate Tax $854/yr

Work With a Team That Knows the Market

With a passion for turning your dreams into realty, we offer expert guidance, integrity-driven services, and a commitment to helping you navigate the property market with confidence. Your goals are our priority, and with us, every auction becomes a promising opportunity.

Follow us on Instagram