Leave a Message

By providing your contact information to Mike Winton Realty & Auction, your personal information will be processed in accordance with Mike Winton Realty & Auction's Privacy Policy. By checking the box(es) below, you expressly consent to receive marketing or promotional real estate communication from Mike Winton Realty & Auction in the manner selected by you. For SMS text messages, message frequency varies. Message and data rates may apply. Consent is not a condition of purchase of any goods or services. You may opt out of receiving further communications from Mike Winton Realty & Auction at any time. To opt out of receiving SMS text messages, reply STOP to unsubscribe. SMS text messaging is subject to our Terms of Use.

Thank you for your message. We will be in touch with you shortly.

58 Crosspark Dr
58 Crosspark Dr
58 Crosspark Dr
58 Crosspark Dr
58 Crosspark Dr
58 Crosspark Dr
58 Crosspark Dr
58 Crosspark Dr
58 Crosspark Dr
58 Crosspark Dr
58 Crosspark Dr
58 Crosspark Dr
58 Crosspark Dr
58 Crosspark Dr
58 Crosspark Dr
58 Crosspark Dr
58 Crosspark Dr
58 Crosspark Dr
58 Crosspark Dr
58 Crosspark Dr
58 Crosspark Dr
58 Crosspark Dr
58 Crosspark Dr
58 Crosspark Dr
58 Crosspark Dr
58 Crosspark Dr
58 Crosspark Dr
58 Crosspark Dr
58 Crosspark Dr
58 Crosspark Dr
58 Crosspark Dr
58 Crosspark Dr
58 Crosspark Dr
58 Crosspark Dr
58 Crosspark Dr
58 Crosspark Dr
58 Crosspark Dr
58 Crosspark Dr
58 Crosspark Dr
58 Crosspark Dr
58 Crosspark Dr
58 Crosspark Dr
58 Crosspark Dr
58 Crosspark Dr
SEE ALL PHOTOS
58 Crosspark Dr
58 Crosspark Dr
58 Crosspark Dr
58 Crosspark Dr
58 Crosspark Dr
58 Crosspark Dr
58 Crosspark Dr
58 Crosspark Dr
58 Crosspark Dr
58 Crosspark Dr
58 Crosspark Dr
58 Crosspark Dr
58 Crosspark Dr
58 Crosspark Dr
58 Crosspark Dr
58 Crosspark Dr
58 Crosspark Dr
58 Crosspark Dr
58 Crosspark Dr
58 Crosspark Dr
58 Crosspark Dr
58 Crosspark Dr
58 Crosspark Dr
58 Crosspark Dr
58 Crosspark Dr
58 Crosspark Dr
58 Crosspark Dr
58 Crosspark Dr
58 Crosspark Dr
58 Crosspark Dr
58 Crosspark Dr
58 Crosspark Dr
58 Crosspark Dr
58 Crosspark Dr
58 Crosspark Dr
58 Crosspark Dr
58 Crosspark Dr
58 Crosspark Dr
58 Crosspark Dr
58 Crosspark Dr
58 Crosspark Dr
58 Crosspark Dr
58 Crosspark Dr
58 Crosspark Dr
Courtesy of RE/MAX 1st Realty, Freda K. Jones Listing Contact: 9315814310 
Sold

58 Crosspark Dr

58 Crosspark Dr, Manchester, TN 37355

$411,636
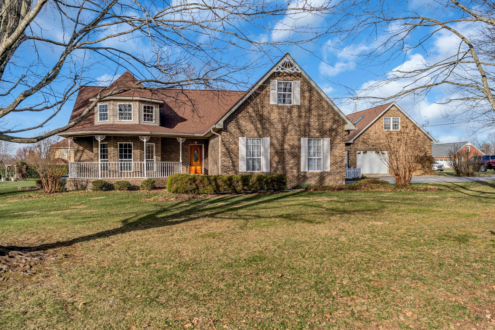
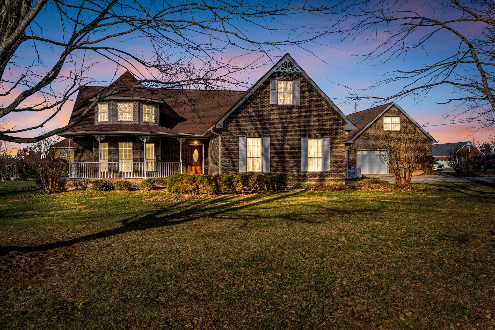
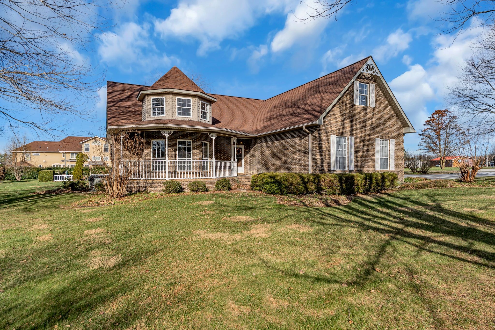
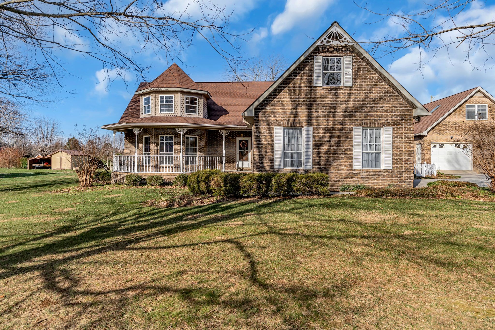
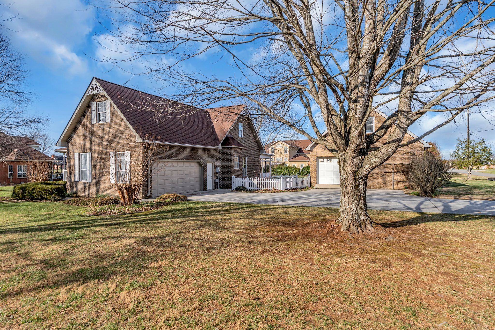
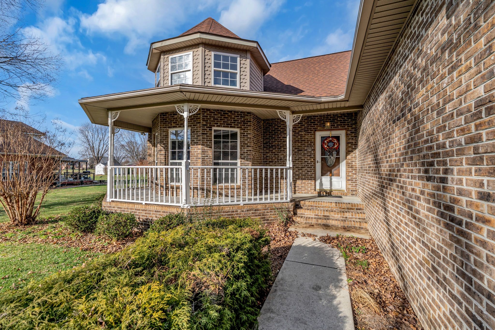
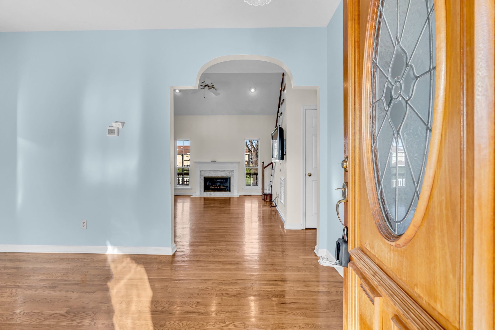
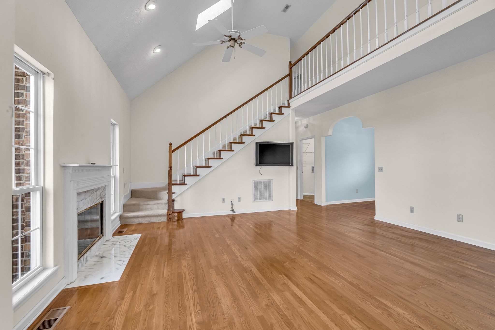
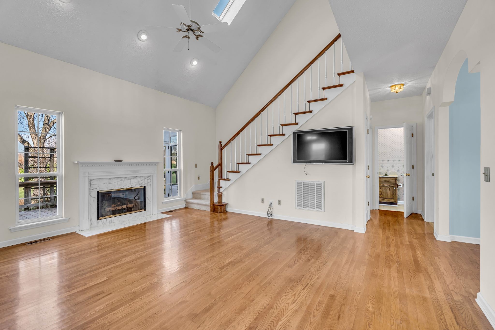
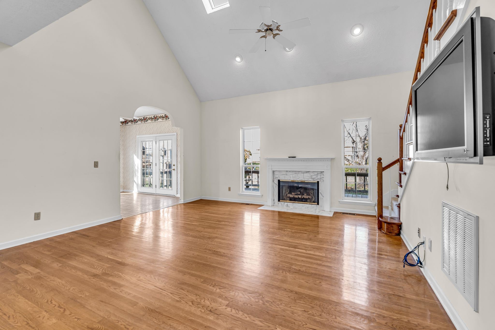
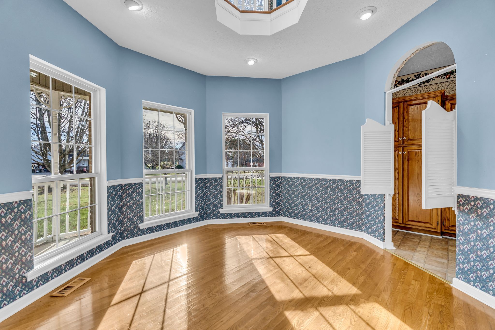
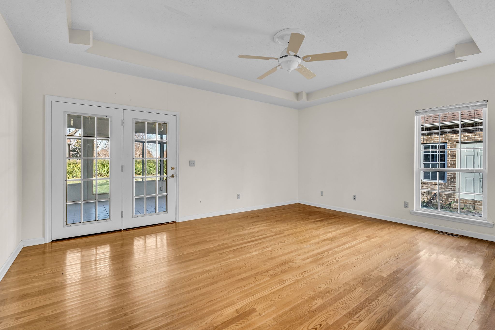
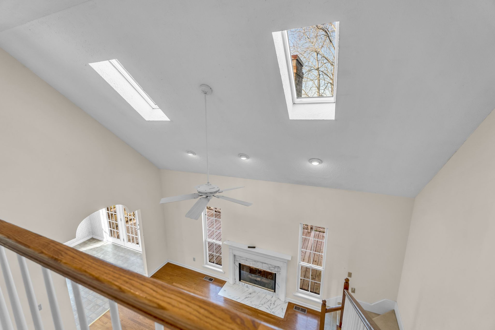
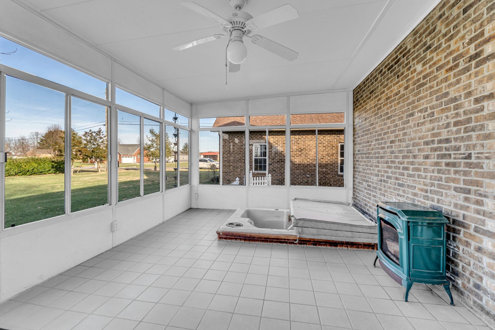
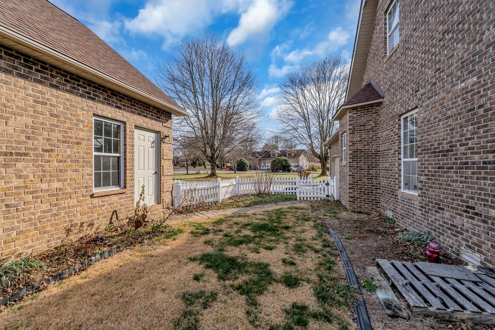
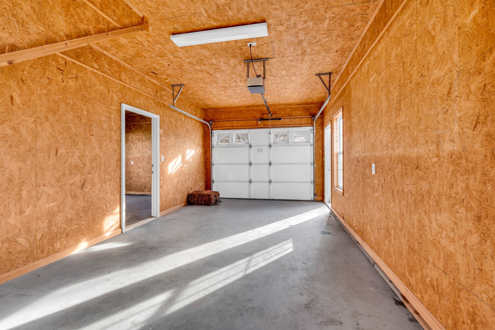
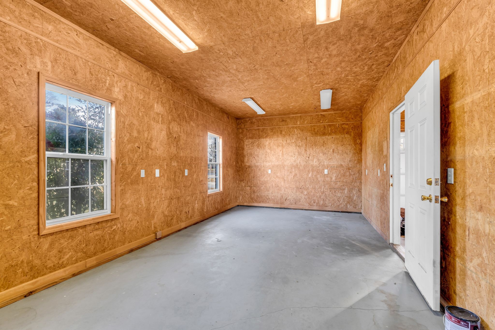
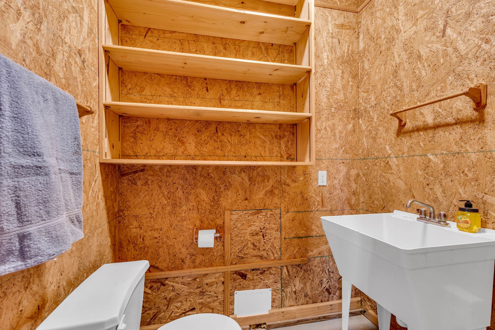
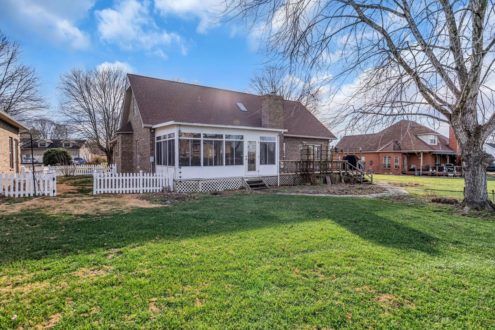
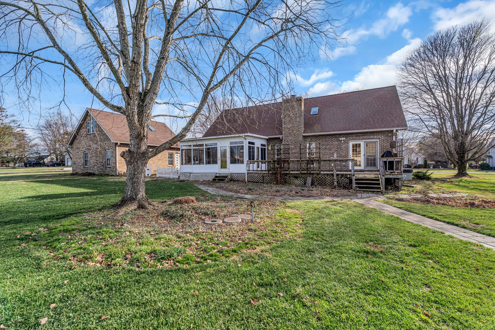
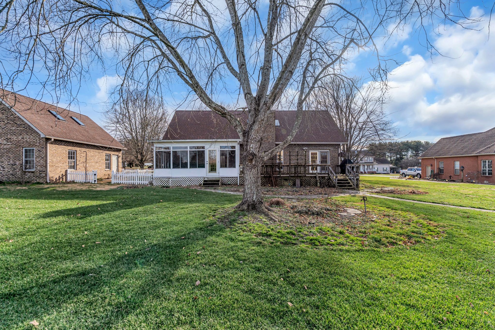
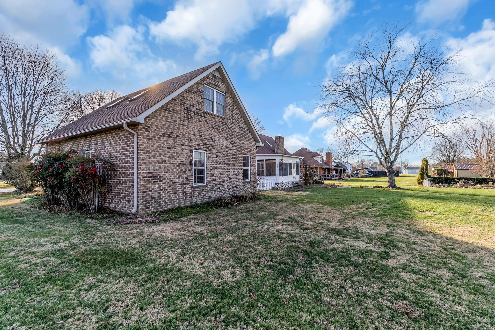
This custom built home is one of a kind with so much character in the Cape Code style. A detached garage/apartment featuring a full bath is waiting for finishing touches to become a mother-in-law apartment or a private man cave. The front exterior of the home features a covered porch which wraps around the bay window wall of the formal dining room. A sunroom with a built-in hot tub is a great feature of this home. A large foyer greets family and guests and opens to the Great Room with fireplace.
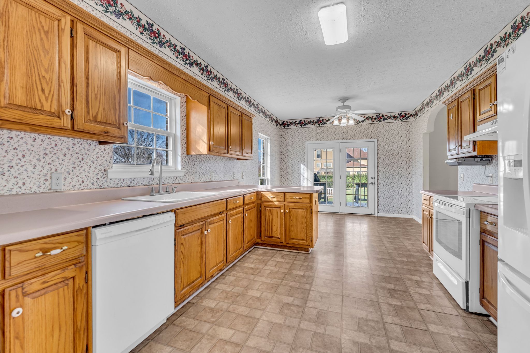
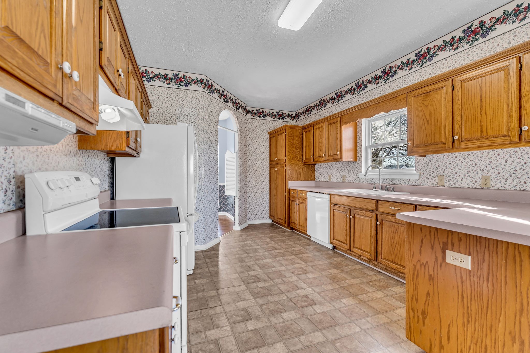
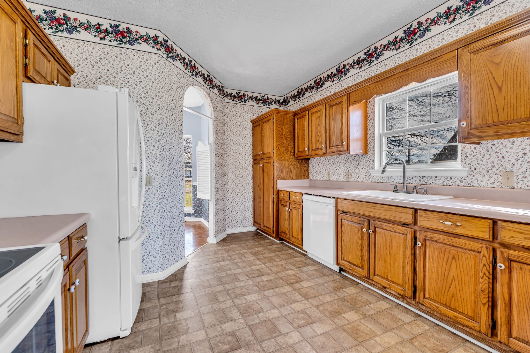
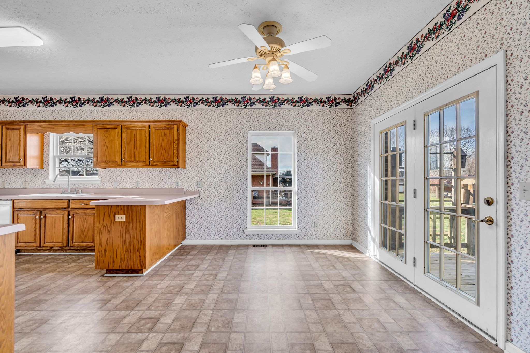
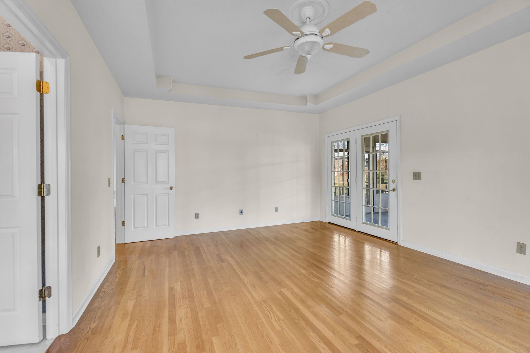
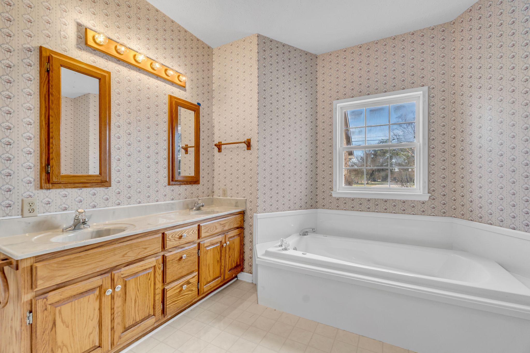
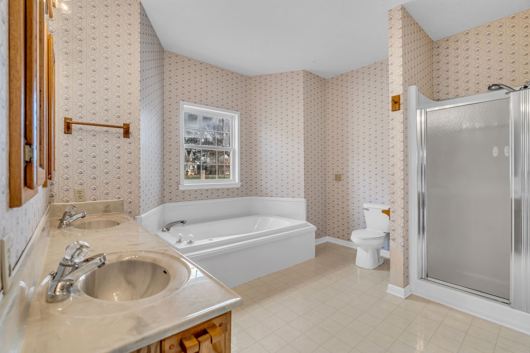
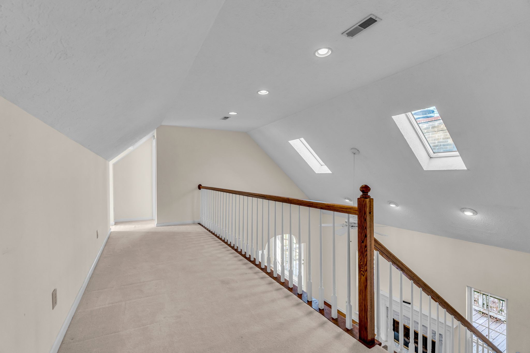
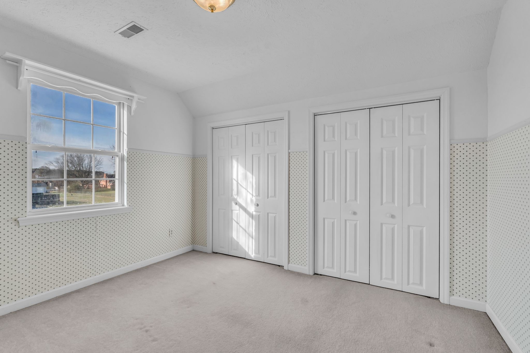
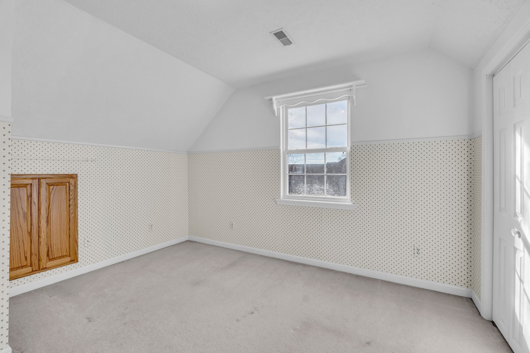
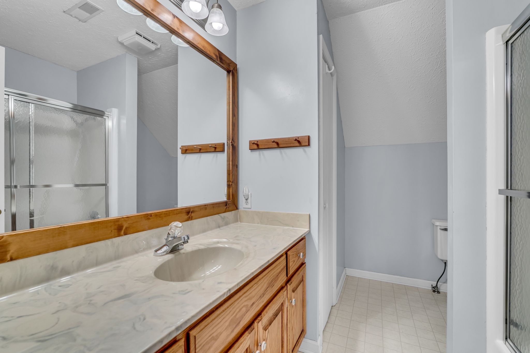
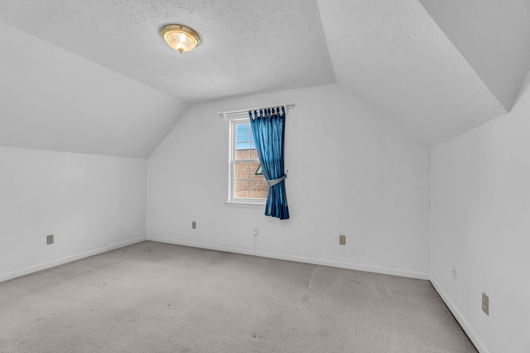
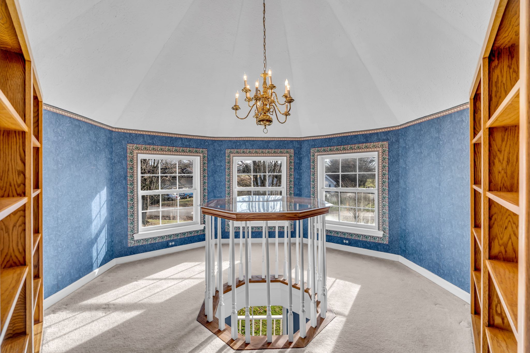
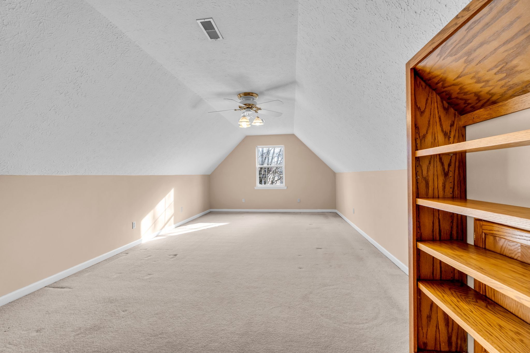
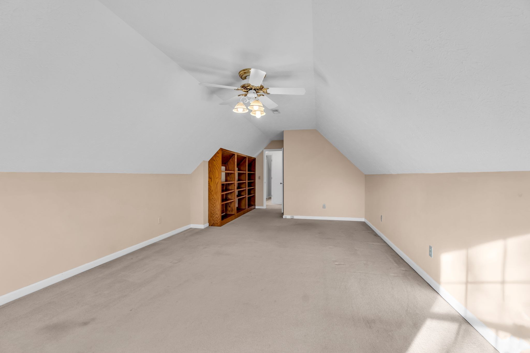
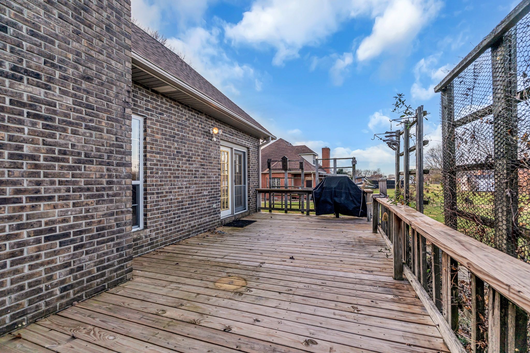
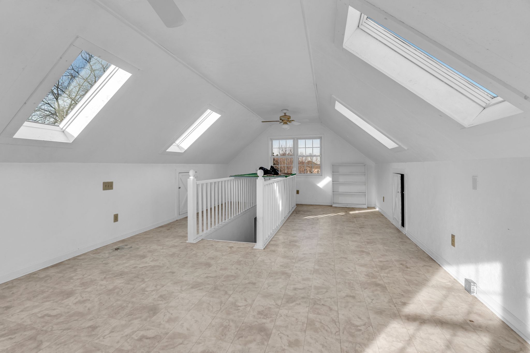
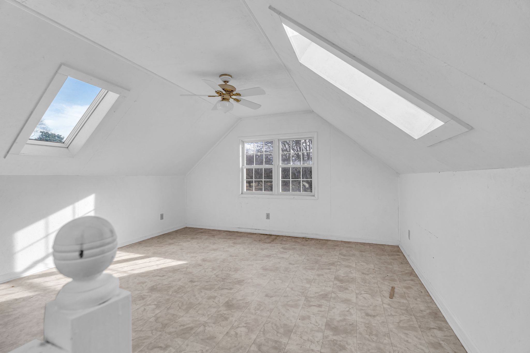
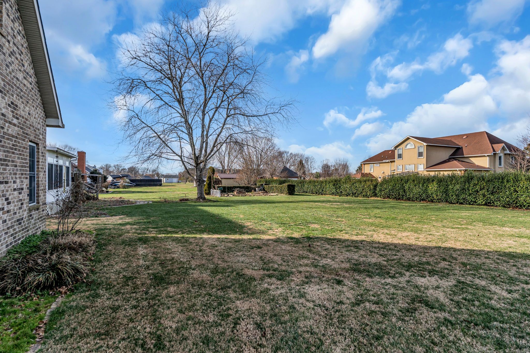
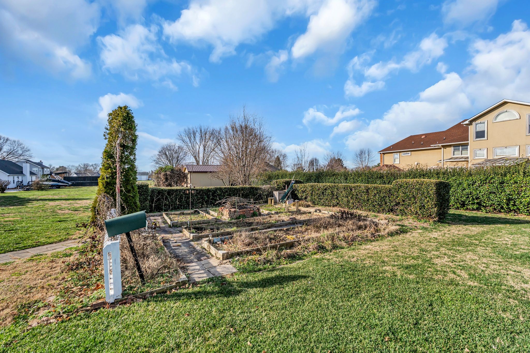
An octagon shaped Formal Dining Room is located to the left of the Foyer and opens to the Kitchen. The Kitchen is very spacious and easily accommodates two cooks. A Breakfast Room opens to the Great Room and back deck. The Primary Suite w/jetted tub is located on the first level. Two bedrooms, full bath, library nook and rec room complete the second level. The backyard is a gardener's dream with white picket fencing and stone pathways. Located in the desirable New Union School District, this home is five minutes from I-24. Easy commute to Murfreesboro or Nashville. City conveniences with no city taxes.

3
beds

3
baths

2,809 Sq.Ft. LIVING AREA

0.67 Acres lot

Melissa Leedy

Melissa Leedy

Features & Amenities

Interior

  • total bedrooms3
  • Total bathrooms3
  • full bathrooms2
  • half bathroom1
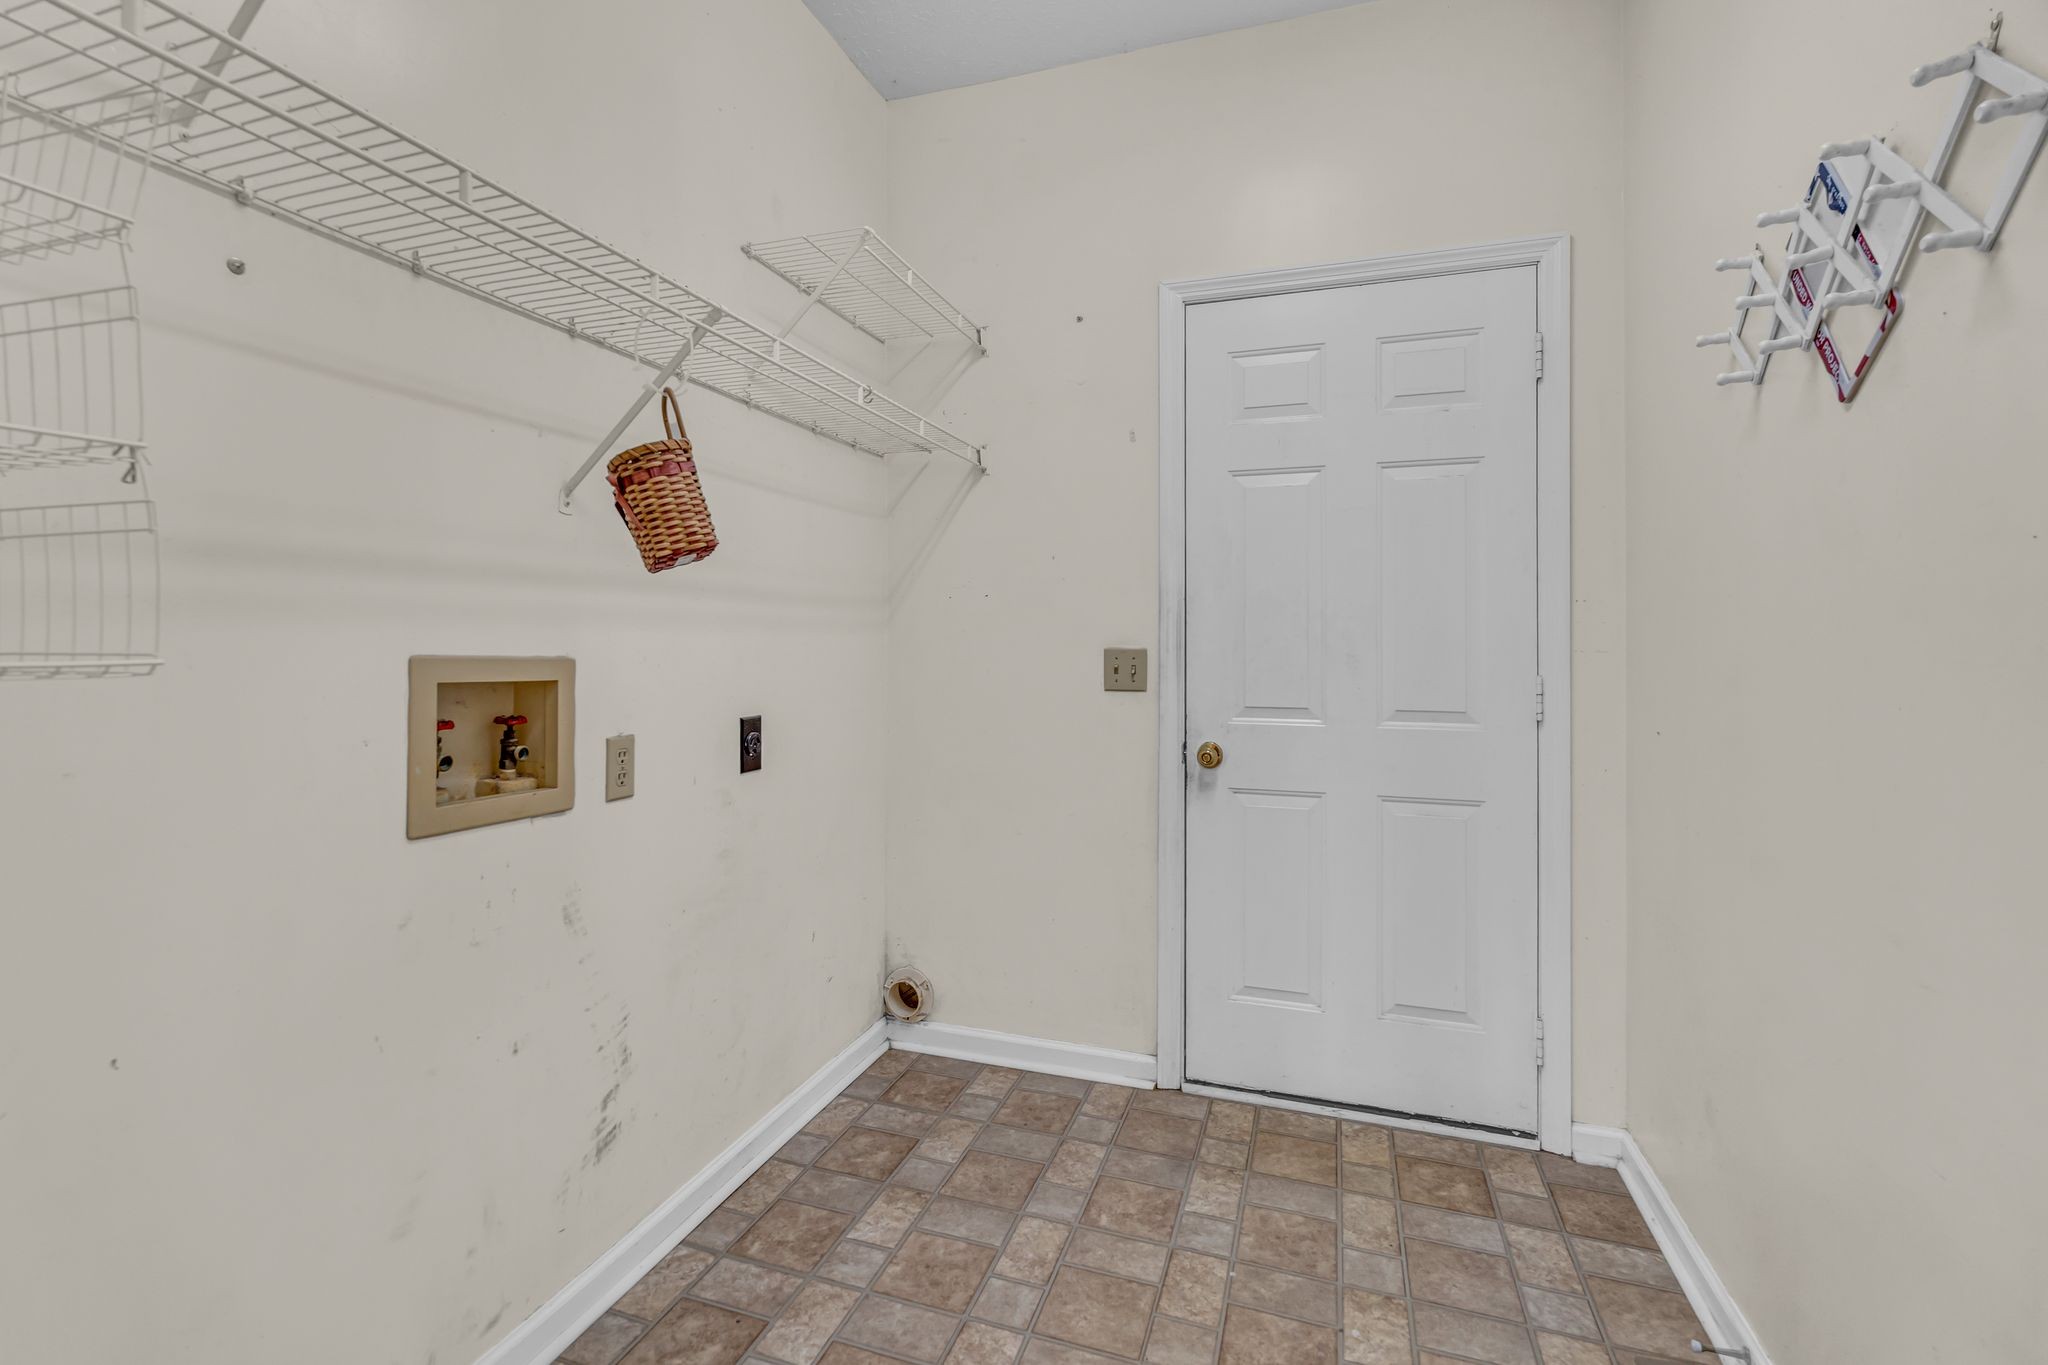
  • Laundry room Electric Dryer Hookup, Washer Hookup
  • Flooring Wood
  • Fireplace Living Room
  • APPLIANCES Refrigerator
  • other interior Features Entrance Foyer, High Speed Internet

Area & Lot

  • Status Sold
  • Living Area2,809 Sq.Ft.
  • Total Area2,809 Sq.Ft.
  • Lot Area0.67 Acres
  • MLS® ID3061822
  • TypeResidential
  • YEAR BUILT1994
  • NeighborhoodManchester
  • Architecture StylesCape Cod
  • Elementary SchoolNew Union Elementary
  • Middle SchoolCoffee County Middle School
  • High SchoolCoffee County Central High School

Exterior

  • STORIES2
  • Garage Space3.0
  • water SourcePublic
  • utilitiesNatural Gas Available, Water Available, Cable Connected
  • roofShingle
  • lot featuresLevel
  • parkingGarage Door Opener, Attached/Detached, Driveway, Paved
  • HEAT TYPECentral, Natural Gas
  • AIR CONDITIONINGCentral Air
  • sewerSeptic Tank

Financial

  • Sales Price$411,636
  • Real Estate Tax $1,652/yr

Manchester

Known for its friendly community atmosphere and stunning natural beauty, Manchester is the perfect place to call home.

Explore

Work With a Team That Knows the Market

With a passion for turning your dreams into realty, we offer expert guidance, integrity-driven services, and a commitment to helping you navigate the property market with confidence. Your goals are our priority, and with us, every auction becomes a promising opportunity.

Follow us on Instagram