Leave a Message

By providing your contact information to Mike Winton Realty & Auction, your personal information will be processed in accordance with Mike Winton Realty & Auction's Privacy Policy. By checking the box(es) below, you expressly consent to receive marketing or promotional real estate communication from Mike Winton Realty & Auction in the manner selected by you. For SMS text messages, message frequency varies. Message and data rates may apply. Consent is not a condition of purchase of any goods or services. You may opt out of receiving further communications from Mike Winton Realty & Auction at any time. To opt out of receiving SMS text messages, reply STOP to unsubscribe. SMS text messaging is subject to our Terms of Use.

Thank you for your message. We will be in touch with you shortly.

8566 Fredonia Rd
8566 Fredonia Rd
8566 Fredonia Rd
8566 Fredonia Rd
8566 Fredonia Rd
8566 Fredonia Rd
8566 Fredonia Rd
8566 Fredonia Rd
8566 Fredonia Rd
8566 Fredonia Rd
8566 Fredonia Rd
8566 Fredonia Rd
8566 Fredonia Rd
8566 Fredonia Rd
8566 Fredonia Rd
8566 Fredonia Rd
8566 Fredonia Rd
8566 Fredonia Rd
8566 Fredonia Rd
8566 Fredonia Rd
8566 Fredonia Rd
8566 Fredonia Rd
8566 Fredonia Rd
8566 Fredonia Rd
8566 Fredonia Rd
8566 Fredonia Rd
8566 Fredonia Rd
8566 Fredonia Rd
8566 Fredonia Rd
8566 Fredonia Rd
8566 Fredonia Rd
8566 Fredonia Rd
8566 Fredonia Rd
8566 Fredonia Rd
8566 Fredonia Rd
8566 Fredonia Rd
8566 Fredonia Rd
8566 Fredonia Rd
8566 Fredonia Rd
8566 Fredonia Rd
8566 Fredonia Rd
8566 Fredonia Rd
8566 Fredonia Rd
8566 Fredonia Rd
8566 Fredonia Rd
8566 Fredonia Rd
8566 Fredonia Rd
8566 Fredonia Rd
8566 Fredonia Rd
8566 Fredonia Rd
8566 Fredonia Rd
8566 Fredonia Rd
8566 Fredonia Rd
8566 Fredonia Rd
8566 Fredonia Rd
8566 Fredonia Rd
8566 Fredonia Rd
8566 Fredonia Rd
8566 Fredonia Rd
SEE ALL PHOTOS
8566 Fredonia Rd
8566 Fredonia Rd
8566 Fredonia Rd
8566 Fredonia Rd
8566 Fredonia Rd
8566 Fredonia Rd
8566 Fredonia Rd
8566 Fredonia Rd
8566 Fredonia Rd
8566 Fredonia Rd
8566 Fredonia Rd
8566 Fredonia Rd
8566 Fredonia Rd
8566 Fredonia Rd
8566 Fredonia Rd
8566 Fredonia Rd
8566 Fredonia Rd
8566 Fredonia Rd
8566 Fredonia Rd
8566 Fredonia Rd
8566 Fredonia Rd
8566 Fredonia Rd
8566 Fredonia Rd
8566 Fredonia Rd
8566 Fredonia Rd
8566 Fredonia Rd
8566 Fredonia Rd
8566 Fredonia Rd
8566 Fredonia Rd
8566 Fredonia Rd
8566 Fredonia Rd
8566 Fredonia Rd
8566 Fredonia Rd
8566 Fredonia Rd
8566 Fredonia Rd
8566 Fredonia Rd
8566 Fredonia Rd
8566 Fredonia Rd
8566 Fredonia Rd
8566 Fredonia Rd
8566 Fredonia Rd
8566 Fredonia Rd
8566 Fredonia Rd
8566 Fredonia Rd
8566 Fredonia Rd
8566 Fredonia Rd
8566 Fredonia Rd
8566 Fredonia Rd
8566 Fredonia Rd
8566 Fredonia Rd
8566 Fredonia Rd
8566 Fredonia Rd
8566 Fredonia Rd
8566 Fredonia Rd
8566 Fredonia Rd
8566 Fredonia Rd
8566 Fredonia Rd
8566 Fredonia Rd
8566 Fredonia Rd
Courtesy of RE/MAX 1st Realty, Kate H. Bryant Listing Contact: 9314095069 
Sold

8566 Fredonia Rd

8566 Fredonia Rd, Manchester, TN 37355

$415,000
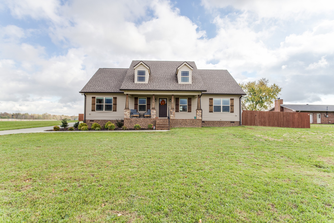
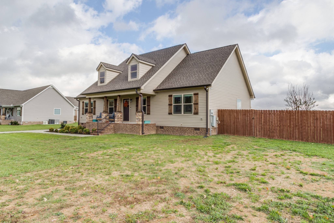
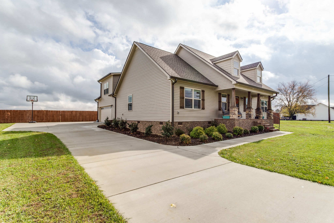
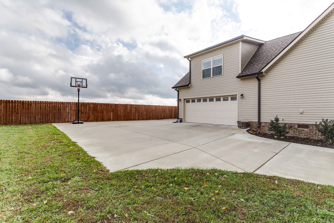
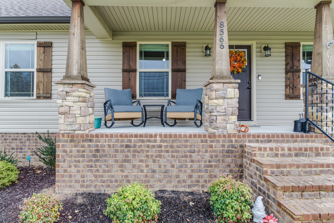
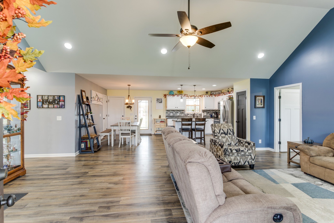
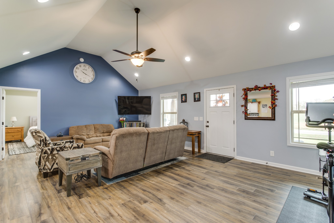
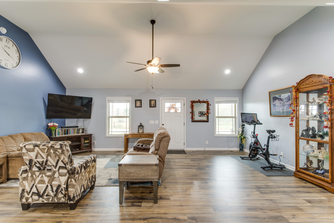
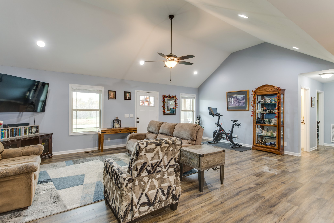
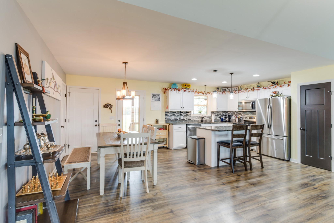
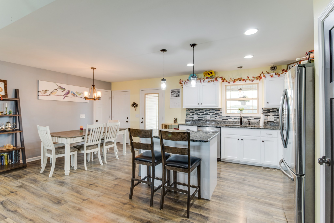
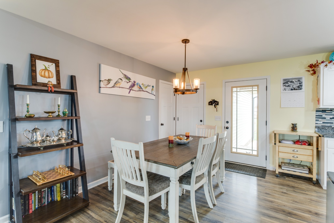
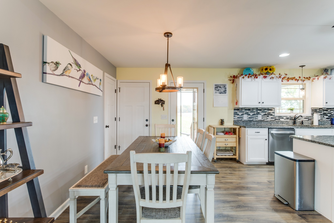
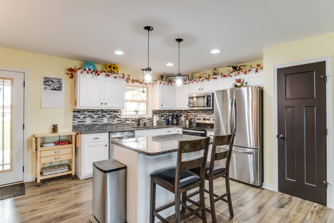
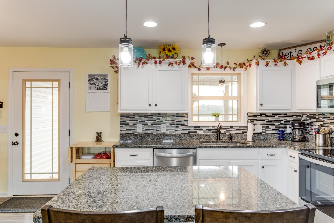
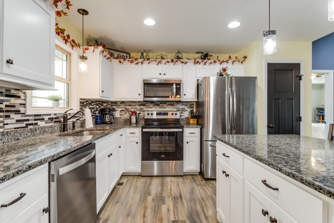
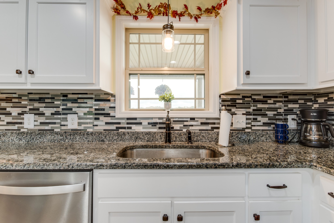
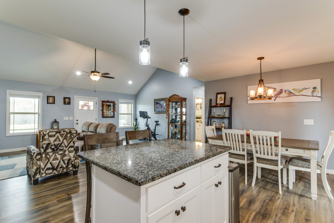
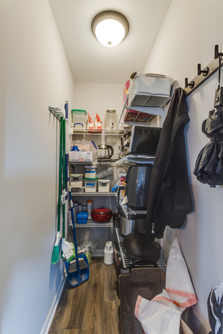
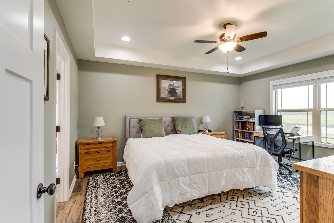
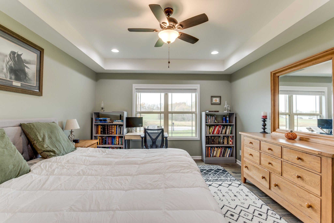
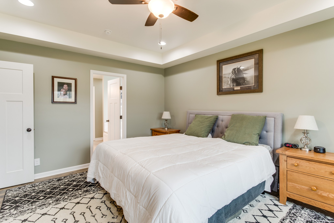
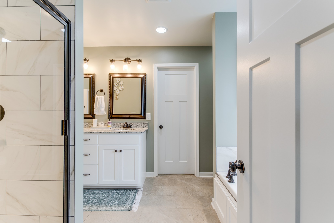
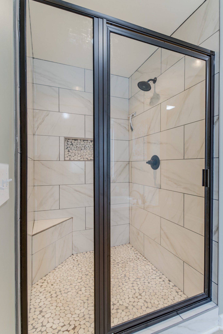
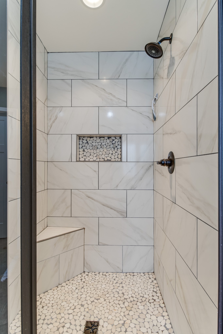
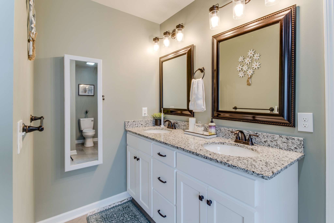
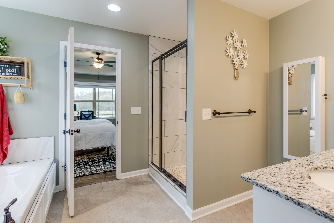
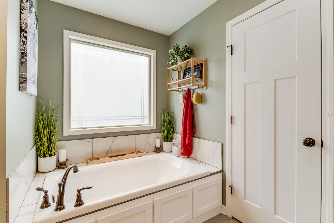
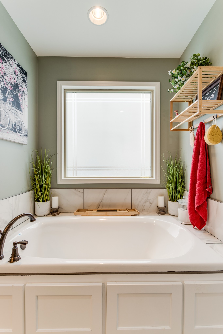
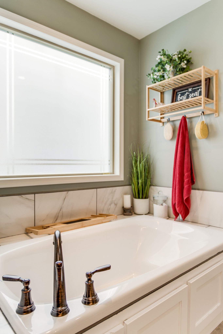
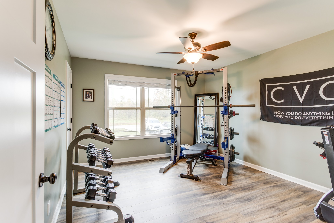
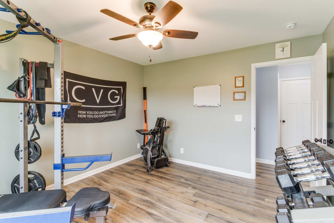
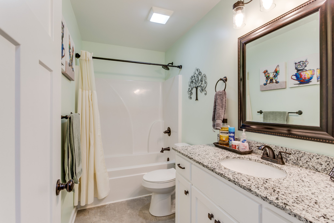
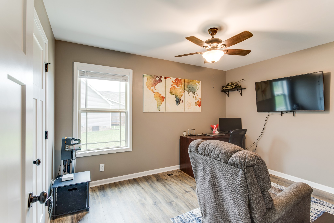
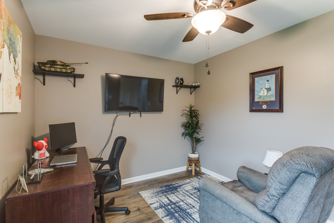
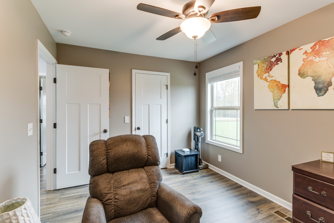
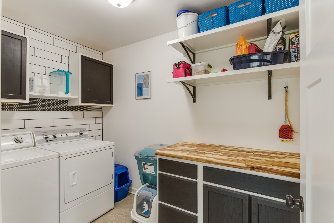
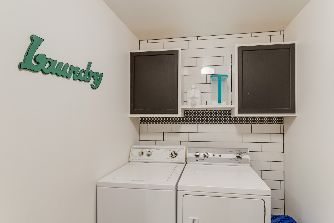
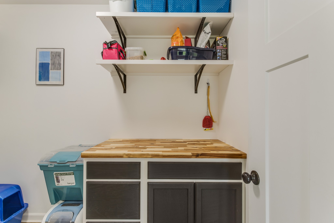
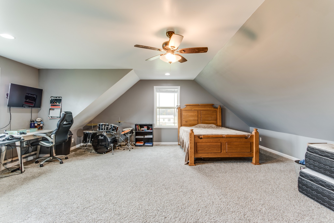
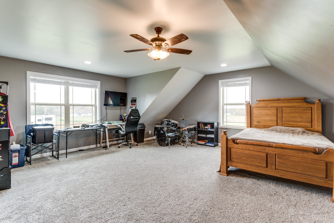
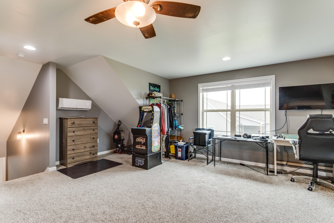
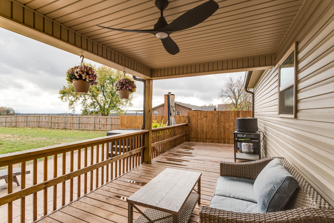
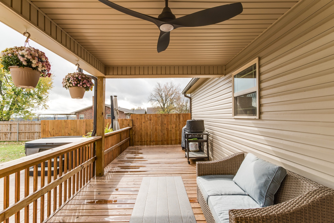
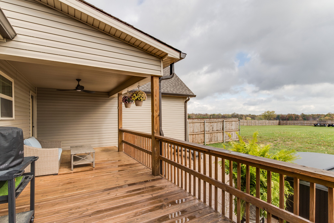
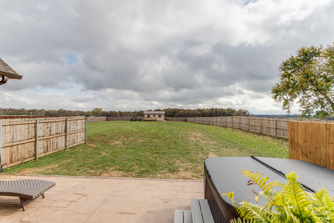
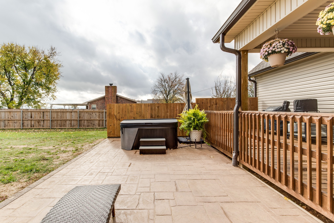
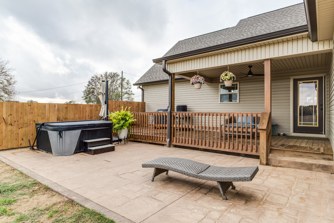

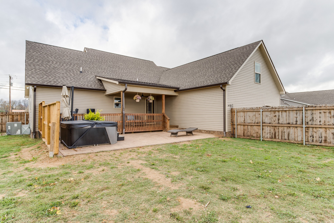
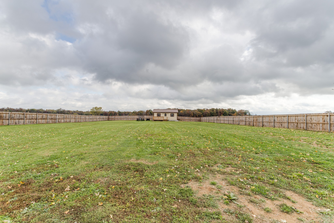
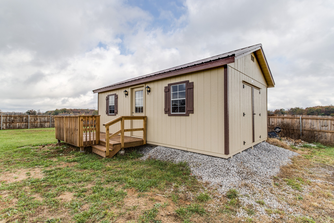
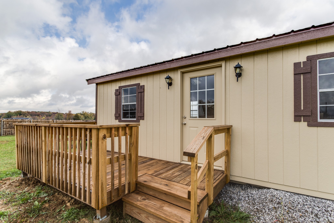
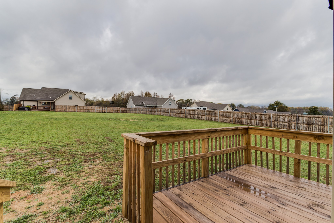
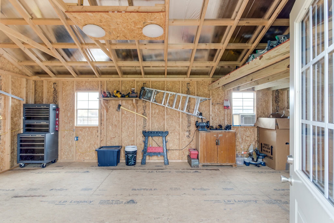
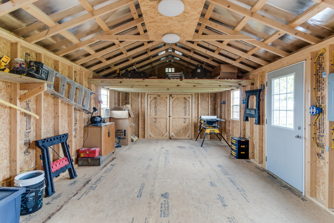
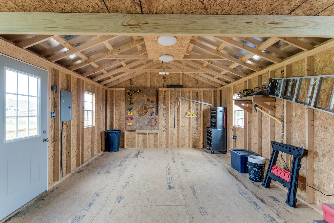
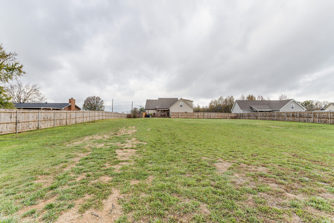
Welcome to this like new 3-bedroom, 2-bath home, offering a perfect blend of comfort and modern amenities. Set on a spacious 0.8-acre lot, this property boasts a fully fenced backyard with reinforced metal posts, ensuring durability and security. The outdoor space is an entertainer's dream, featuring an extended deck, a stamped concrete patio, and a relaxing hot tub. Additional highlights include extra parking and a versatile 24x14 outbuilding equipped with electricity, perfect for a workshop or storage. Inside, you'll find an open floor plan and a kitchen that impresses with stainless steel appliances, granite countertops, two pantries and ample space for meal prep and gatherings. The massive bonus room offers stunning views. The home also features a water softener and whole-home filtration system, ensuring clean and comfortable living. Don't miss this rare opportunity to own a move-in-ready property with exceptional features and room to grow!

3
beds

2
baths

2,139 Sq.Ft. LIVING AREA

0.87 Acres lot

Melissa Leedy

Melissa Leedy

Features & Amenities

Interior

  • total bedrooms3
  • Total bathrooms2
  • full bathrooms2
  • Flooring Laminate, Tile
  • APPLIANCES Dishwasher, Microwave
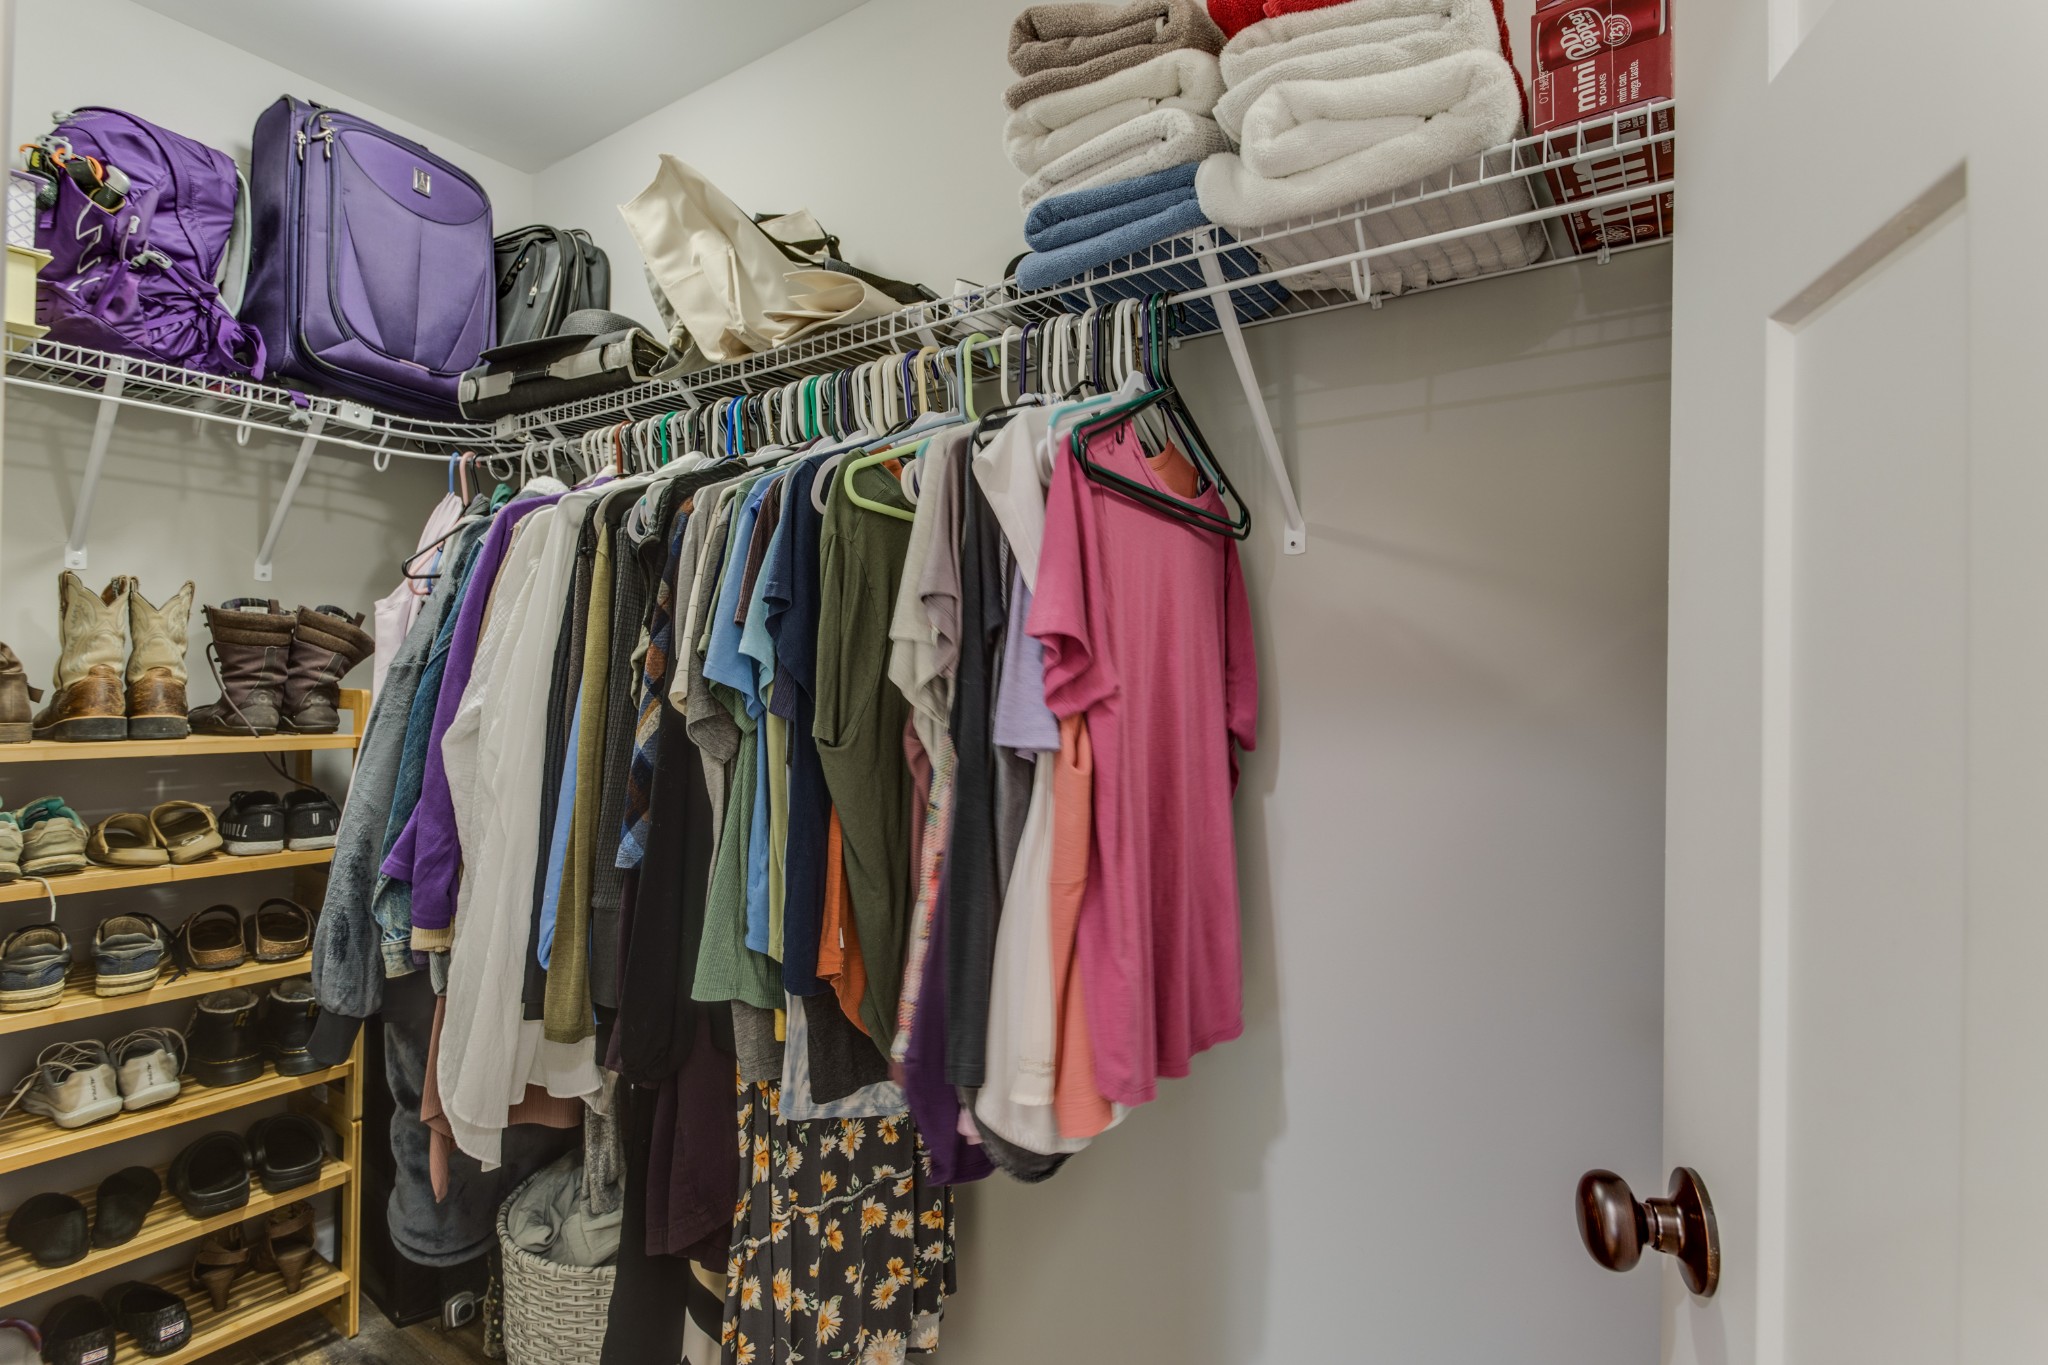
  • other interior Features Ceiling Fan(s), Pantry, Walk-In Closet(s)

Area & Lot

  • Status Sold
  • Living Area2,139 Sq.Ft.
  • Total Area2,139 Sq.Ft.
  • Lot Area0.87 Acres
  • MLS® ID2760034
  • TypeResidential
  • YEAR BUILT2022
  • NeighborhoodManchester
  • View DescriptionMountain(s)
  • Elementary SchoolDeerfield Elementary School
  • Middle SchoolCoffee County Middle School
  • High SchoolCoffee County Central High School

Exterior

  • STORIES1
  • Garage Space2.0
  • water SourcePrivate
  • utilitiesElectricity Available, Water Available
  • roofShingle
  • lot featuresLevel
  • parkingAttached - Side
  • HEAT TYPECentral, Natural Gas
  • AIR CONDITIONINGCentral Air, Electric
  • sewerPrivate Sewer
  • other exterior FeaturesStorage

Financial

  • Sales Price$415,000
  • Real Estate Tax $2,192/yr

Manchester

Known for its friendly community atmosphere and stunning natural beauty, Manchester is the perfect place to call home.

Explore

Work With a Team That Knows the Market

With a passion for turning your dreams into realty, we offer expert guidance, integrity-driven services, and a commitment to helping you navigate the property market with confidence. Your goals are our priority, and with us, every auction becomes a promising opportunity.

Follow us on Instagram